$


9419 SW 53RD PL
Ocala, Marion, FL, 34481
Active$329,900
$230/sqft
2Beds
2Baths
1,432Sq Ft
2022Built
197Days on Market
About this home
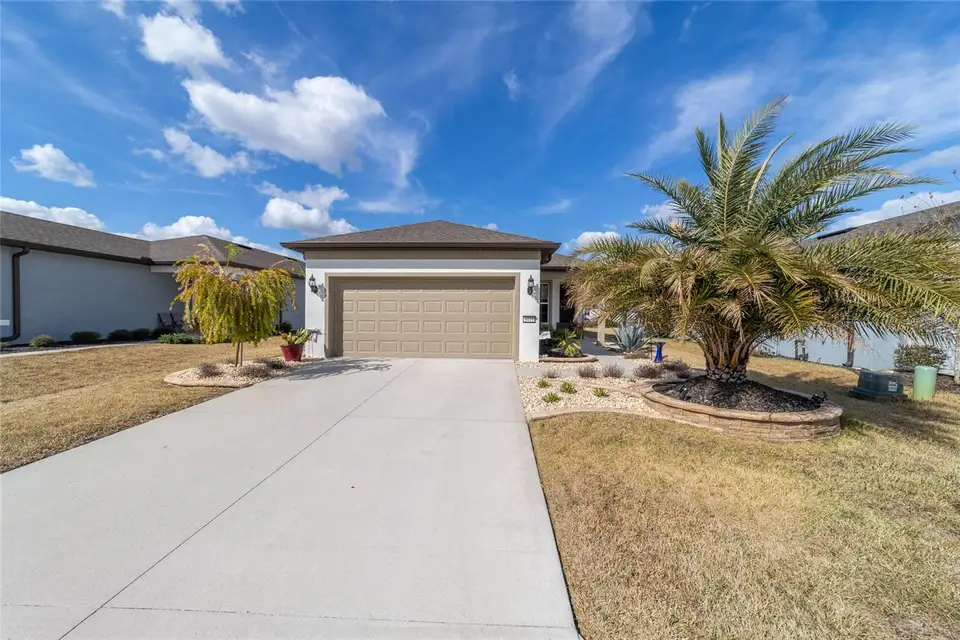
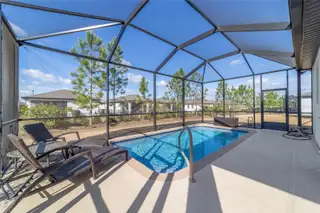
RARE FIND! Welcome home to this 2022 Crestwood model featuring a Private Pool! Located in Saratoga at Stone Creek, this property features 2 bedrooms, 2 bathrooms, and a spacious flex room. Enjoy an open floor plan with large kitchen island overlooking the dining room where you can entertain friends and family. The tasteful design choices including pendant lights, quartz counter tops, stone backsplash, and modern floating fireplace truly elevate your living space. Your well appointed primary suite features a tray ceiling, dual vanities, walk in closet, and step in shower. Enjoy the ambiance and glow of the additional fireplace in your owner's suite. The Crestwood offers an inside laundry room, pantry, and linen closet for your storage and convenience. The impressive outdoor living space includes an in ground pool and screened lanai. Enjoy evening barbeques with friends or morning coffee in your own oasis. Outside you will also find improved custom landscaping around the home for charming curb appeal. Stone Creek is an amenity rich community featuring pickleball courts, dog park, indoor and outdoor pools, billiards, community garden, softball field, fitness center, craft rooms, card rooms, ball room, and more. Enjoy plugging into specific interest clubs and resort style living.
Facts & Features
MLS ID#MFROM719290
Price$329,900
StatusActive
Bedrooms2
Bathrooms2
Full Baths2
Half Baths0
Square Footage1,432 sqft
Acres0.1300
Year Built2022
TypeResidential
SubtypeSingle Family Residence
StyleN/A
Community Information
Address9419 SW 53RD PL
SubdivisionStone Creek
CityOcala
CountyMarion
StateFL
Zip Code34481
Senior CommunityYes
Amenities
AmenitiesCable TV, Clubhouse, Pool, Fitness Center, Recreation Facilities, Gated
ParkingN/A
ViewNo
WaterfrontNo
PoolYes
Interior
Interior FeaturesCeiling Fans(s), Thermostat, Tray Ceiling(s)
HeatingElectric
CoolingCentral Air
FlooringTile, Carpet
FireplaceDecorative, Electric
Stories1
AppliancesDishwasher, Dryer, Microwave, Refrigerator, Washer, Electric Water Heater, Range
Exterior
Exterior FeaturesRain Gutters
ConstructionBlock, Stucco, Concrete
FoundationSlab
RoofShingle
FencingN/A
Lot FeaturesN/A
School Information
ElementarySaddlewood Elementary School
MiddleLiberty Middle School
HighWest Port High School
Additional Information
Date ListedFebruary 20, 2026
Days on Market197
ZoningPUD
Direction FacesSouth
New ConstructionNo
Mortgage Calculator
$
%
Years
Percent per year
This calculator provides estimates for informational purposes only and is not a loan offer, pre-approval, or commitment to lend. Actual rates, payments, and loan terms vary by lender and are subject to credit approval, income/asset verification, and market conditions. Property tax and homeowners insurance shown are estimates and may differ. PMI applies when the down payment is under 20%. For an official Loan Estimate, contact a licensed mortgage lender. RE/MAX PREMIER REALTY is a licensed real estate brokerage, not a mortgage lender. Equal Housing Opportunity.
197 days on market
Listed by: Robert Forrest · 757-788-1808—RE/MAX PREMIER REALTY · 352-732-3222
Updated from Real Estate Market Data

MLS/IDX data last updated: October 25, 2026 6:02 AM . All data is obtained from various sources and may not have been verified by the broker or MLS GRID. Supplied Open House Information is subject to change without notice. All information should be independently reviewed and verified for accuracy. Properties may or may not be listed by the office/agent presenting the information
Location

Get in Touch
You may also like