$




9401 HIGHLAND HILLS DR
Hudson, Pasco, FL, 34667
Active$415,000
$202/sqft
4Beds
2Baths
2,050Sq Ft
2024Built
117Days on Market
About this home
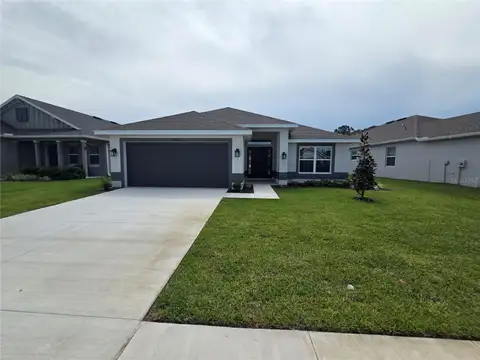
NOW VACANT & READY FOR IMMEDIATE OCCUPANCY! Why wait to build when you can move into this upgraded 2024 Frontier Homes smart home in Hudson’s Highland Hills community? Offering approximately 2,050 sq. ft., this 3-bedroom, 2-bath home also includes a flexible office/den with French doors—ideal for a home office, hobby space, or possible fourth bedroom. Designed for easy everyday living, the open floor plan features soaring ceilings, oversized door openings, ceramic tile throughout, crown molding, upgraded ceiling fans, and in-wall TV wiring with mount included. The kitchen is the heart of the home with granite counters, upgraded soft-close cabinetry, a large island with deep sink, closet pantry, and convenient pull-out trash and recycling storage. The spacious primary suite includes tray ceilings, a large walk-in closet, dual-sink granite vanity, private water closet with comfort-height toilet, and a beautifully tiled doorless walk-in shower. The split-bedroom design provides privacy for guests, while the guest bath features granite counters and a tiled tub/shower combination. Enjoy a screened lanai with remote-controlled fan and pet-resistant screen door, plus a fully fenced backyard with added concrete patio and storage shed. Additional upgrades include smart doorbell, deadbolt, thermostat, garage opener with keypad and camera, smart switches and appliances, whole-home water filtration, HVAC UV filtration, hurricane shutters, indoor laundry with utility sink and storage, smart front-load washer/dryer, and organized garage storage with peg wall. Low HOA fees include cable, internet, and common-area maintenance. No CDD fees, not in a flood zone, and approximately eight years remain on the transferable builder warranty. Convenient to shopping, restaurants, medical facilities, and schools. Schedule your private showing today and enjoy newer construction with the upgrades already in place.
Facts & Features
MLS ID#MFRW7886896
Price$415,000
StatusActive
Bedrooms4
Bathrooms2
Full Baths2
Half Baths0
Square Footage2,050 sqft
Acres0.1600
Year Built2024
TypeResidential
SubtypeSingle Family Residence
StyleN/A
Community Information
Address9401 HIGHLAND HILLS DR
SubdivisionHighland Hills/Pasco
CityHudson
CountyPasco
StateFL
Zip Code34667
Senior CommunityNo
Amenities
AmenitiesN/A
ParkingN/A
ViewNo
WaterfrontNo
PoolNo
Interior
Interior FeaturesCeiling Fans(s), High Ceilings, Open Floorplan, Walk-In Closet(s), Eat-in Kitchen, Living Room/Dining Room Combo, Kitchen/Family Room Combo, Stone Counters, Thermostat, Crown Molding, Window Treatments, Smart Home, Primary Bedroom Main Floor, Tray Ceiling(s)
HeatingElectric
CoolingCentral Air
FlooringCeramic Tile
FireplaceN/A
StoriesN/A
AppliancesDishwasher, Disposal, Dryer, Microwave, Refrigerator, Washer, Electric Water Heater, Range, Convection Oven, Exhaust Fan, Water Filtration System
Exterior
Exterior FeaturesRain Gutters, Storage, Private Yard
ConstructionBlock, Stucco, Concrete
FoundationSlab
RoofShingle
FencingVinyl
Lot FeaturesIn County, Landscaped, Paved, Level, Near Public Transit, Sidewalk
School Information
ElementaryHudson Primary Academy (K-3)
MiddleHudson Academy ( 4-8)
HighHudson High-Po
Additional Information
Date ListedJune 25, 2026
Days on Market117
ZoningMPUD
Direction FacesSoutheast
New ConstructionNo
Mortgage Calculator
$
%
Years
Percent per year
This calculator provides estimates for informational purposes only and is not a loan offer, pre-approval, or commitment to lend. Actual rates, payments, and loan terms vary by lender and are subject to credit approval, income/asset verification, and market conditions. Property tax and homeowners insurance shown are estimates and may differ. PMI applies when the down payment is under 20%. For an official Loan Estimate, contact a licensed mortgage lender. F I GREY & SON RESIDENTIAL is a licensed real estate brokerage, not a mortgage lender. Equal Housing Opportunity.
117 days on market
Listed by: Cory Byrd · 727-808-5185—F I GREY & SON RESIDENTIAL · 727-495-2424
Updated from Real Estate Market Data

MLS/IDX data last updated: October 24, 2026 2:03 PM . All data is obtained from various sources and may not have been verified by the broker or MLS GRID. Supplied Open House Information is subject to change without notice. All information should be independently reviewed and verified for accuracy. Properties may or may not be listed by the office/agent presenting the information
Location

Get in Touch
You may also like