$


9388 SW 60TH LANE RD
Ocala, Marion, FL, 34481
Active$668,000
$266/sqft
3Beds
3Baths
2,512Sq Ft
2021Built
62Days on Market
About this home
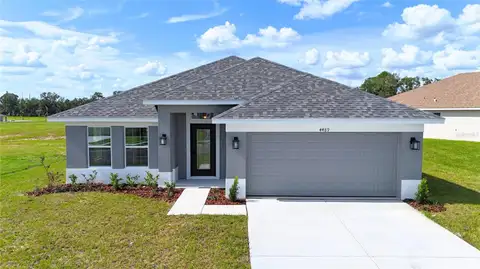
Live the Lifestyle You Deserve in this home with priceless golf course views in the gated 55-plus Stone Creek golf community with world-class amenities. This meticulously designed and maintained 3 Bedroom, 3 Bath Stellar model home includes a versatile flex room and elegant designer finishes throughout. Positioned on a premium lot overlooking Tee Box 9, this thoughtfully crafted residence offers comfort, beauty, and a lifestyle designed for relaxation and connection. This home makes a head-turning first impression with lush custom landscaping, concrete curbing, a paver-lined driveway and walkway, and charming Craftsman details. A glass-insert front door opens to a spacious open living area showcasing soaring 10'8" ceilings, 8" interior doors, LED lighting, as well as Plantation shutters, premium tile flooring, and energy-efficient ceiling fans throughout. French doors open to a versatile flex room perfect for a home office or den, creating a comfortable space for everyday living. The expansive gathering room is highlighted by an elegant tray ceiling, convenient electrical floor outlet, and paneled feature wall with flat-panel TV prep. It offers an open setting for easy entertaining with scenic views through zero-corner sliders that expand to the outdoor living spaces. Roll back the glass sliders and step out to the covered lanai and extended screened-in birdcage patio, perfect for relaxing outdoors while taking in priceless golf course views. Inside, the gourmet kitchen features high-end soft-close cabinetry with pullouts, under-cabinet lighting, top tier granite countertops, a striking tile backsplash, upgraded built-in KitchenAid stainless appliances, and a walk-in pantry. A generous island complete with a granite sink and pendant lighting provides bar-height seating, while a separate dining area provides space for everyday meals. The Owner's suite is a true retreat, offering serene golf course views, abundant natural light, a spacious walk-in closet, and a luxurious en suite bath. Enjoy the spa-inspired bathroom, complete with a comfort-height double sink vanity with upgraded faucets and a designer-grade walk-in Roman shower enhanced by floor-to-ceiling tilework, glass tile inlay, and a seating ledge. The front guest bedroom with a bay window offers privacy with an ensuite bath and walk-in closet, while the second guest room provides space for hobbies or a quiet retreat. Appreciate the well-appointed laundry room with laundry tub, storage cabinets, and a dedicated folding area, a catch-all mudroom, and 4' extended three-car garage with epoxy flooring and generous space for a golf cart or workshop. The home also includes a water softener system and 4' aluminum fencing for added peace of mind. This residence is more than a beautiful place to live; it opens the door to a vibrant, active lifestyle. A 24/7 staffed gated entrance provides security and peace of mind, setting the tone for the exceptional experience that awaits. Luxury-inspired amenities include heated pools, a state-of-the-art fitness center, a spa, and relaxing hot tubs and saunas. Stay active with pickleball, bocce, tennis, and a softball field, while a dedicated lifestyle staff curates entertainment, activities, and special events. This master-planned community also offers a golf course, pro shop, and on-site restaurant, creating effortless opportunities to relax, connect, and enjoy the Florida lifestyle. Don't miss the chance to call this dream home yours!
Facts & Features
MLS ID#MFROM730541
Price$668,000
StatusActive
Bedrooms3
Bathrooms3
Full Baths3
Half Baths0
Square Footage2,512 sqft
Acres0.2000
Year Built2021
TypeResidential
SubtypeSingle Family Residence
StyleCraftsman
Community Information
Address9388 SW 60TH LANE RD
SubdivisionStone Creek
CityOcala
CountyMarion
StateFL
Zip Code34481
Senior CommunityYes
Amenities
AmenitiesClubhouse, Pool, Shuffleboard Court, Tennis Court(s), Golf Course, Fitness Center, Recreation Facilities, Pickleball Court(s), Gated, Fence Restrictions, Spa/Hot Tub, Sauna, Basketball Court
ParkingN/A
ViewNo
WaterfrontNo
PoolNo
Interior
Interior FeaturesCeiling Fans(s), High Ceilings, Open Floorplan, Walk-In Closet(s), Living Room/Dining Room Combo, Kitchen/Family Room Combo, Stone Counters, Thermostat, Primary Bedroom Main Floor, Tray Ceiling(s)
HeatingCentral, Electric, Heat Pump
CoolingCentral Air
FlooringTile
FireplaceN/A
Stories1
AppliancesBuilt-In Oven, Cooktop, Dishwasher, Dryer, Microwave, Refrigerator, Washer, Electric Water Heater, Range Hood, Exhaust Fan
Exterior
Exterior FeaturesRain Gutters, Lighting, Sidewalk, Private Yard
ConstructionBlock, Stucco, Concrete
FoundationSlab
RoofShingle
FencingFenced
Lot FeaturesLandscaped, Paved, Level, On Golf Course, Cleared, Sidewalk
School Information
ElementaryN/A
MiddleN/A
HighN/A
Additional Information
Date ListedAugust 20, 2026
Days on Market62
ZoningPUD
Direction FacesNorthwest
New ConstructionNo
Mortgage Calculator
$
%
Years
Percent per year
This calculator provides estimates for informational purposes only and is not a loan offer, pre-approval, or commitment to lend. Actual rates, payments, and loan terms vary by lender and are subject to credit approval, income/asset verification, and market conditions. Property tax and homeowners insurance shown are estimates and may differ. PMI applies when the down payment is under 20%. For an official Loan Estimate, contact a licensed mortgage lender. REAL BROKER LLC - OCALA is a licensed real estate brokerage, not a mortgage lender. Equal Housing Opportunity.
62 days on market
Listed by: Anthony Alfarone · 352-897-0771—REAL BROKER LLC - OCALA · 855-450-0442
Updated from Real Estate Market Data

MLS/IDX data last updated: October 24, 2026 2:03 PM . All data is obtained from various sources and may not have been verified by the broker or MLS GRID. Supplied Open House Information is subject to change without notice. All information should be independently reviewed and verified for accuracy. Properties may or may not be listed by the office/agent presenting the information
Location

Get in Touch
You may also like