$
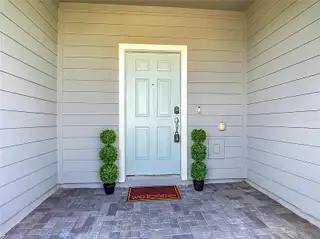
936 PARADISE DR
Davenport, Polk, FL, 33897
Active$459,000
$201/sqft
5Beds
5Baths
2,283Sq Ft
2022Built
1Days on Market
About this home
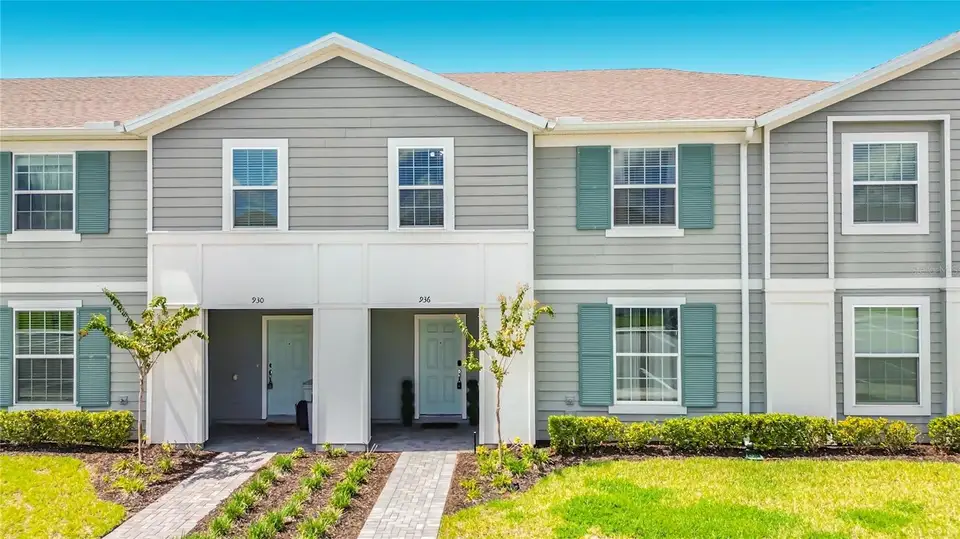
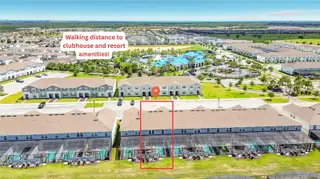
Welcome to this beautifully furnished 5-bedroom, 4.5-bath townhome in the highly desirable Windsor Island Resort. This two-story home features stylish furnishings, comfortable living areas, and a private screened-in splash pool with covered patio, perfect for relaxing or entertaining. One of the home’s prime advantages is its location directly across from the clubhouse and resort amenities, offering guests quick and convenient access to all the fun. Windsor Island Resort features a gated entrance, clubhouse, fitness center, resort-style pool with lazy river, splash pad, playground, mini golf, on-site restaurant and bar. Conveniently located near Central Florida’s world-class attractions, shopping, and dining, this turnkey property is ideal as a vacation home, primary residence, or income-producing rental. All information available to the Seller and Listing Agent has been provided in the listing and disclosures. If information is not included, it is not available to us. Buyers and their agents are responsible for verifying all information that is important to their purchase, including but not limited to HOA rules and regulations, leasing restrictions, fees, room dimensions, square footage, lot size, taxes, and any other property details. All measurements and listing information are approximate and should be independently verified by the Buyer and Buyer's Agent.
Facts & Features
MLS ID#MFRO6440616
Price$459,000
StatusActive
Bedrooms5
Bathrooms5
Full Baths4
Half Baths1
Square Footage2,283 sqft
Acres0.0600
Year Built2022
TypeResidential
SubtypeTownhouse
StyleTraditional
Community Information
Address936 PARADISE DR
SubdivisionWindsor Island Residence
CityDavenport
CountyPolk
StateFL
Zip Code33897
Senior CommunityNo
Amenities
AmenitiesClubhouse, Pool, Fitness Center, Recreation Facilities, Gated, Spa/Hot Tub, Playground, Basketball Court
ParkingN/A
ViewNo
WaterfrontNo
PoolYes
Interior
Interior FeaturesCeiling Fans(s), Open Floorplan, Walk-In Closet(s), Kitchen/Family Room Combo, Stone Counters, Thermostat, PrimaryBedroom Upstairs
HeatingCentral, Electric
CoolingCentral Air
FlooringCarpet, Ceramic Tile
FireplaceN/A
Stories2
AppliancesDishwasher, Disposal, Dryer, Microwave, Refrigerator, Washer, Electric Water Heater, Range, Trash Compactor
Exterior
Exterior FeaturesStorage
ConstructionStucco, Frame
FoundationConcrete Perimeter
RoofShingle
FencingN/A
Lot FeaturesPrivate
School Information
ElementaryN/A
MiddleN/A
HighN/A
Additional Information
Date ListedSeptember 11, 2026
Days on Market1
ZoningPUD
Direction FacesEast
New ConstructionNo
Mortgage Calculator
$
%
Years
Percent per year
This calculator provides estimates for informational purposes only and is not a loan offer, pre-approval, or commitment to lend. Actual rates, payments, and loan terms vary by lender and are subject to credit approval, income/asset verification, and market conditions. Property tax and homeowners insurance shown are estimates and may differ. PMI applies when the down payment is under 20%. For an official Loan Estimate, contact a licensed mortgage lender. ORANGE REALTY PROFESSIONALS LLC is a licensed real estate brokerage, not a mortgage lender. Equal Housing Opportunity.
1 day on market
Listed by: Sonia Jenkins · 321-525-3505—ORANGE REALTY PROFESSIONALS LLC · 321-525-3505
Updated from Real Estate Market Data

MLS/IDX data last updated: October 24, 2026 2:03 PM . All data is obtained from various sources and may not have been verified by the broker or MLS GRID. Supplied Open House Information is subject to change without notice. All information should be independently reviewed and verified for accuracy. Properties may or may not be listed by the office/agent presenting the information
Location

Get in Touch
You may also like


