$


9323 BELLA VITA CIR
Land O Lakes, Pasco, FL, 34637
Active$675,000
$208/sqft
4Beds
4Baths
3,249Sq Ft
2014Built
105Days on Market
About this home
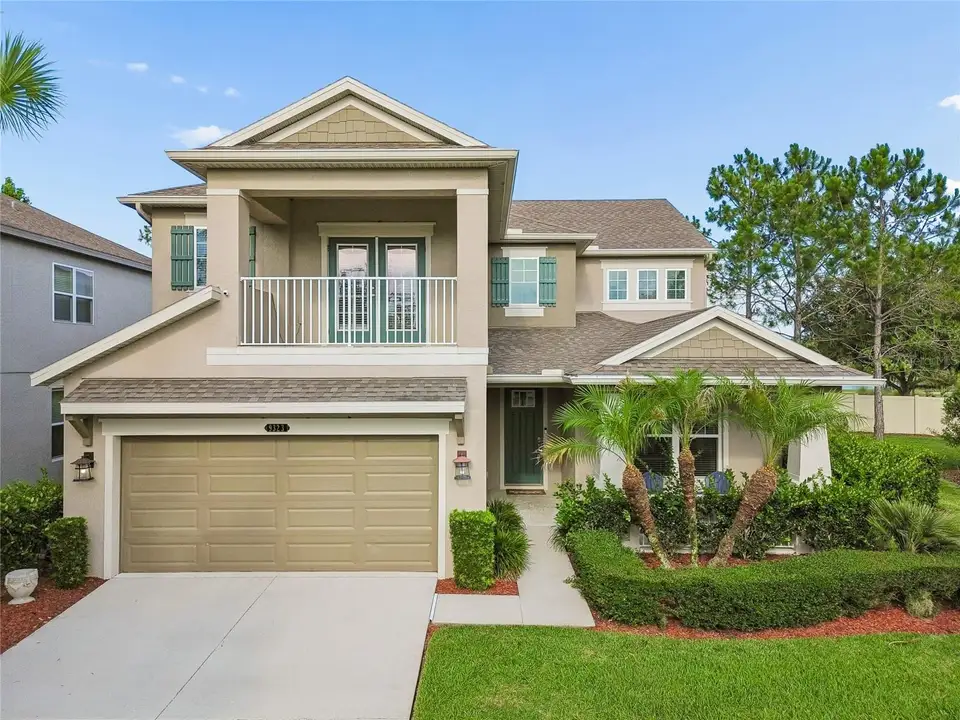
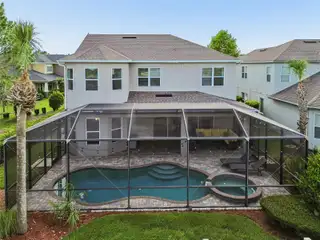
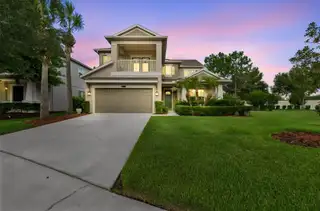
WELCOME TO YOUR STUNNING MOVE-IN READY POOL HOME in the exclusive gated, maintenance-free community of Gardenia Glen in Connerton! Perfectly situated on a beautifully landscaped homesite, this Taylor Morrison home offers nearly 3,300 sq ft of perfectly appointed living space with 4 bedrooms, 3.5 bathrooms, formal living & dining rooms, an oversized loft, mud room, private balcony, and a 3-car tandem garage. From the moment you arrive, you'll be captivated by the home's impressive curb appeal, featuring lush tropical landscaping & welcoming front porch. Step inside and discover a bright FRSHLY PAINTED INTERIOR, open-concept design highlighted by soaring ceilings, recessed lighting, and beautiful wood-look tile flooring throughout the main level. Designed for both everyday living & entertaining, the spacious layout seamlessly connects the foyer, formal living room, dining room, family room, dinette, and gourmet kitchen. At the heart of the home, the chef-inspired kitchen boasts granite countertops, freshly painted cabinetry with decorative crown molding & updated hardware, tile backsplash, stainless steel appliances including a smart refrigerator, a gas range, pendant lighting, a large center island, & a spacious pantry. The expansive family room serves as the gathering place of the home & opens effortlessly to the outdoor living area through a dramatic 16-ft wall of sliding glass doors. Step outside to your private backyard retreat featuring a sparkling swimming pool with spillover spa, & screened lanai with paver decking. This incredible indoor-outdoor living space was made for entertaining family and friends year-round. The formal dining room offers an elegant setting with its tray ceiling, crown molding, & modern chandelier. The formal living room has been transformed into a fun-filled game room complete with wainscotting, a pool table & billiards-themed lighting. The mud room with extensive cabinetry, Corian countertops, & additional storage provides convenient access to the garage. Upstairs, an enormous loft provides endless possibilities as a media room or secondary family room. The luxurious owner's suite serves as a private retreat featuring a tray ceiling, walk-in closets, and French doors leading to a covered balcony, the perfect place to enjoy your morning coffee or unwind after a long day. The spa-inspired owner's bathroom showcases dual sinks, granite countertop, abundant cabinetry, a relaxing garden tub, separate walk-in shower with bench seating and glass enclosure, and a private water closet. On the opposite side of the second floor, a secondary bedroom enjoys its own private en-suite bath, while bedrooms three and four share a convenient Jack-and-Jill bathroom. Every bedroom offers a walk-in closet. Upgrades include FRESH INTERIOR PAINT, NEW CUSTOM CURTAINS, ceiling fans, double-pane windows, & a second-floor laundry room. HOA services include lawn maintenance, reclaimed irrigation, gated entry, and trash service. Enjoy Connerton's award-winning master-planned community featuring resort-style amenities, nature trails, parks, pools, fitness center, and exceptional community living. Exciting future amenities include a brand-new clubhouse, additional resort-style pool, splash park, six pickleball courts, and a bike pump track. Conveniently located near top-rated schools, shopping, dining, entertainment, & major commuter routes, Connerton offers the perfect balance of luxury, convenience, & community living.
Facts & Features
MLS ID#MFRTB8518732
Price$675,000
StatusActive
Bedrooms4
Bathrooms4
Full Baths3
Half Baths1
Square Footage3,249 sqft
Acres0.1500
Year Built2014
TypeResidential
SubtypeSingle Family Residence
StyleTraditional, Courtyard, Craftsman
Community Information
Address9323 BELLA VITA CIR
SubdivisionConnerton Village
CityLand O Lakes
CountyPasco
StateFL
Zip Code34637
Senior CommunityNo
Amenities
AmenitiesClubhouse, Pool, Tennis Court(s), Fitness Center, Recreation Facilities, Trail(s), Gated, Park, Maintenance, Playground, Wheelchair Access, Basketball Court, Handicap Modified
ParkingN/A
ViewNo
WaterfrontNo
PoolYes
Interior
Interior FeaturesCeiling Fans(s), High Ceilings, Open Floorplan, Split Bedroom, Walk-In Closet(s), Eat-in Kitchen, Solid Wood Cabinets, Living Room/Dining Room Combo, Kitchen/Family Room Combo, Stone Counters, Thermostat, Crown Molding, Window Treatments, PrimaryBedroom Upstairs, Built-in Features, Tray Ceiling(s)
HeatingCentral, Electric, Heat Pump, Zoned
CoolingCentral Air, Zoned
FlooringTile, Carpet, Ceramic Tile
FireplaceN/A
Stories2
AppliancesDishwasher, Disposal, Dryer, Microwave, Refrigerator, Washer, Range, Gas Water Heater
Exterior
Exterior FeaturesRain Gutters, Lighting, Private Mailbox, Garden, Sidewalk
ConstructionBlock, Stucco, Concrete, Frame
FoundationSlab
RoofShingle
FencingVinyl
Lot FeaturesIn County, Landscaped, Paved, Level, Near Public Transit, Cleared, Near Golf Course, Sidewalk, Private, Corner Lot, Near Marina
School Information
ElementaryConnerton Elem
MiddlePine View Middle-Po
HighLand O' Lakes High-Po
Additional Information
Date ListedJune 18, 2026
Days on Market105
ZoningMPUD
Direction FacesWest
New ConstructionNo
Mortgage Calculator
$
%
Years
Percent per year
This calculator provides estimates for informational purposes only and is not a loan offer, pre-approval, or commitment to lend. Actual rates, payments, and loan terms vary by lender and are subject to credit approval, income/asset verification, and market conditions. Property tax and homeowners insurance shown are estimates and may differ. PMI applies when the down payment is under 20%. For an official Loan Estimate, contact a licensed mortgage lender. CHARLES RUTENBERG REALTY INC is a licensed real estate brokerage, not a mortgage lender. Equal Housing Opportunity.
105 days on market
Listed by: Susan Najar · 813-545-8319—CHARLES RUTENBERG REALTY INC · 727-538-9200
Updated from Real Estate Market Data

MLS/IDX data last updated: October 24, 2026 10:12 PM . All data is obtained from various sources and may not have been verified by the broker or MLS GRID. Supplied Open House Information is subject to change without notice. All information should be independently reviewed and verified for accuracy. Properties may or may not be listed by the office/agent presenting the information
Location

Get in Touch
You may also like