$




9319 FORGE BREEZE LOOP
Wesley Chapel, Pasco, FL, 33545
Active$429,900
$176/sqft
5Beds
3Baths
2,447Sq Ft
2023Built
317Days on Market
About this home
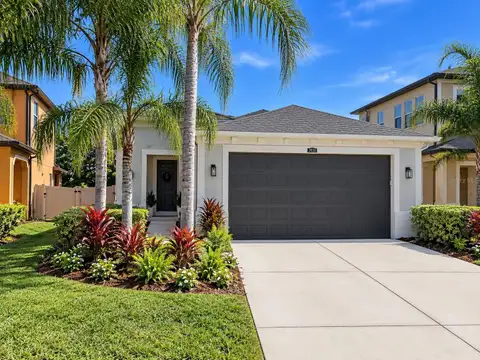
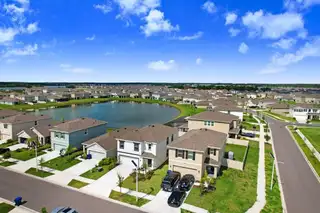
Welcome to your new home in the highly sought-after community of Epperson Ranch! This stunning 2-story, all-concrete block constructed home offers 5 bedrooms, 3 bathrooms, and a spacious 2,447 sqft of living space. The large open-concept floor plan is perfect for modern living, with the kitchen seamlessly overlooking the living and dining areas. The kitchen features a large kitchen island. On the first floor, you'll find a versatile flex room that can be used as a home office or play area, a bedroom, and a full bathroom—step outside to the inviting, fully fenced outdoor patio, perfect for privacy and relaxation. Upstairs, the master bedroom is a true retreat, surrounded by three additional bedrooms and a second living area. The second floor also includes a third full bathroom and a convenient laundry room with a washer and dryer. Living in Epperson Ranch means enjoying unparalleled amenities. The community boasts the country’s first-ever Crystal Lagoon, a 7+ acre paradise featuring a swim-up bar, floating obstacle course, water slide, paddleboards, kayaks, and a live entertainment area. This golf cart-friendly community is perfect for outdoor enthusiasts, with trails, parks, playgrounds, and green spaces throughout. Convenience is at your doorstep with quick access to I-75, making shopping, dining, and entertainment easily accessible. Top-rated local and charter schools like Starbucks and Publix are nearby. Don’t miss out on the opportunity to live in this exceptional community. Schedule a showing today and discover all! Epperson Ranch is in the heart of Wesley Chapel, surrounded by top-rated schools, excellent shopping, and dining options. Convenient highway access ensures a quick commute to downtown or Tampa Airport.
Facts & Features
MLS ID#MFRTB8450383
Price$429,900
StatusActive
Bedrooms5
Bathrooms3
Full Baths3
Half Baths0
Square Footage2,447 sqft
Acres0.1100
Year Built2023
TypeResidential
SubtypeSingle Family Residence
StyleContemporary
Community Information
Address9319 FORGE BREEZE LOOP
SubdivisionEpperson Ranch
CityWesley Chapel
CountyPasco
StateFL
Zip Code33545
Senior CommunityNo
Amenities
AmenitiesPool, Park, Playground
ParkingN/A
ViewNo
WaterfrontNo
PoolNo
Interior
Interior FeaturesCeiling Fans(s), Open Floorplan, Stone Counters, Thermostat, PrimaryBedroom Upstairs
HeatingCentral, Heat Pump
CoolingCentral Air
FlooringCarpet, Ceramic Tile
FireplaceN/A
StoriesN/A
AppliancesDishwasher, Dryer, Microwave, Refrigerator, Washer, Range
Exterior
Exterior FeaturesN/A
ConstructionBlock, Stucco
FoundationSlab
RoofShingle
FencingN/A
Lot FeaturesIn County, Landscaped, Paved, Sidewalk
School Information
ElementaryWatergrass Elementary-Po
MiddleThomas East Weightman Middle-Po
HighWesley Chapel High-Po
Additional Information
Date ListedNovember 24, 2025
Days on Market317
ZoningMPUD
Direction FacesWest
New ConstructionNo
Mortgage Calculator
$
%
Years
Percent per year
This calculator provides estimates for informational purposes only and is not a loan offer, pre-approval, or commitment to lend. Actual rates, payments, and loan terms vary by lender and are subject to credit approval, income/asset verification, and market conditions. Property tax and homeowners insurance shown are estimates and may differ. PMI applies when the down payment is under 20%. For an official Loan Estimate, contact a licensed mortgage lender. DALTON WADE INC is a licensed real estate brokerage, not a mortgage lender. Equal Housing Opportunity.
317 days on market
Listed by: Vioma Lorenzo · 813-841-8049—DALTON WADE INC · 888-668-8283
Updated from Real Estate Market Data

MLS/IDX data last updated: October 24, 2026 10:12 PM . All data is obtained from various sources and may not have been verified by the broker or MLS GRID. Supplied Open House Information is subject to change without notice. All information should be independently reviewed and verified for accuracy. Properties may or may not be listed by the office/agent presenting the information
Location

Get in Touch
You may also like