$
9302 HERITAGE OAK CT
Tampa, Hillsborough, FL, 33647
Active$389,012
$215/sqft
3Beds
2Baths
1,812Sq Ft
1992Built
176Days on Market
About this home
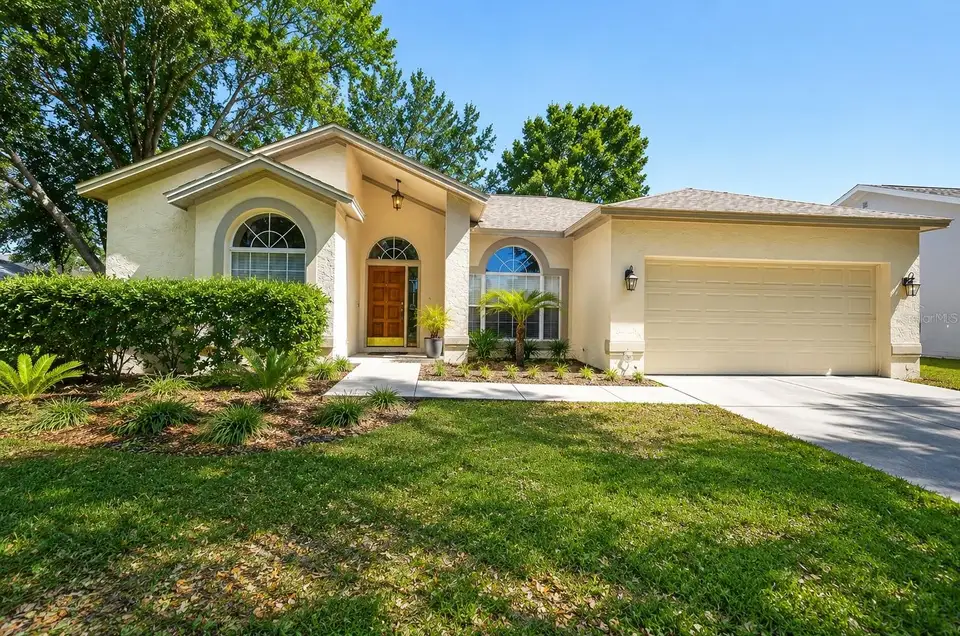
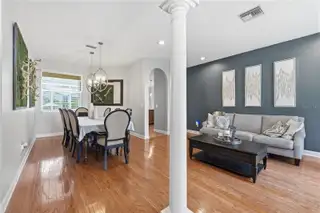
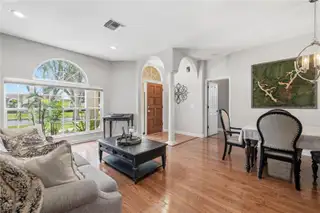
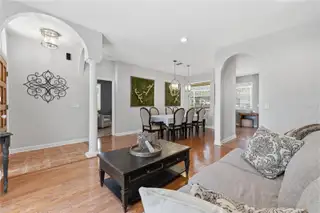
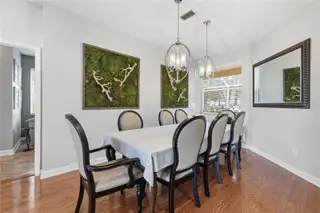
ASSUMABLE FHA MORTGAGE 3.5%!!! Hunter's Green! Move-In-Ready. Located within New Tampa's premiere gated community, this home has 3 bedrooms, 2 baths and 1837 square feet of living area. Mature, tree-lined streets lead to this corner homesite. Upon entering the home, you will see elegant hardwood floors leading to the dining room and living room. The kitchen has a center island with a prep sink, a breakfast bar, a smooth-top stove, recessed lighting, oak cabinets and a separate breakfast nook. The kitchen overlooks the family room and nature views. The family room features ceramic tile, a wood burning fireplace, and triple sliding doors. The master has ceramic tile, a walk-in closet, and nature views. The master bath has dual vanities and a shower. This split bedroom plan offers two additional bedrooms at the back of the home with large windows and ceiling fans. The covered and screened patio has ceramic tile flooring. Hunter's Green has community tennis courts, playground, baseball field, and a picnic area. All of this and more located next to Hunter's Green Country Club, Flatwoods Park, and top rated schools. Easy access to I-75 access to USF, hospitals, shops, restaurants, and Busch Gardens
Facts & Features
MLS ID#MFRTB8503134
Price$389,012
StatusActive
Bedrooms3
Bathrooms2
Full Baths2
Half Baths0
Square Footage1,812 sqft
Acres0.2100
Year Built1992
TypeResidential
SubtypeSingle Family Residence
StyleN/A
Community Information
Address9302 HERITAGE OAK CT
SubdivisionHunters Green Prcl 18A Phas
CityTampa
CountyHillsborough
StateFL
Zip Code33647
Senior CommunityNo
Amenities
AmenitiesN/A
ParkingN/A
ViewNo
WaterfrontNo
PoolNo
Interior
Interior FeaturesCeiling Fans(s), Open Floorplan, Solid Wood Cabinets, Living Room/Dining Room Combo, Kitchen/Family Room Combo
HeatingCentral
CoolingCentral Air
FlooringTile, Wood
FireplaceN/A
StoriesN/A
AppliancesDishwasher, Disposal, Microwave, Range
Exterior
Exterior FeaturesN/A
ConstructionBlock
FoundationSlab
RoofShingle
FencingN/A
Lot FeaturesN/A
School Information
ElementaryN/A
MiddleN/A
HighN/A
Additional Information
Date ListedApril 29, 2026
Days on Market176
ZoningPD-A
Direction FacesNorth
New ConstructionNo
Mortgage Calculator
$
%
Years
Percent per year
This calculator provides estimates for informational purposes only and is not a loan offer, pre-approval, or commitment to lend. Actual rates, payments, and loan terms vary by lender and are subject to credit approval, income/asset verification, and market conditions. Property tax and homeowners insurance shown are estimates and may differ. PMI applies when the down payment is under 20%. For an official Loan Estimate, contact a licensed mortgage lender. THE SOMERDAY GROUP PL is a licensed real estate brokerage, not a mortgage lender. Equal Housing Opportunity.
176 days on market
Listed by: Erika Nunez · 813-368-9806—THE SOMERDAY GROUP PL · 813-400-0132
Updated from Real Estate Market Data

MLS/IDX data last updated: October 25, 2026 6:02 AM . All data is obtained from various sources and may not have been verified by the broker or MLS GRID. Supplied Open House Information is subject to change without notice. All information should be independently reviewed and verified for accuracy. Properties may or may not be listed by the office/agent presenting the information
Location

Get in Touch
You may also like