$


9270 111TH ST
Seminole, Pinellas, FL, 33772
Active$400,000
$307/sqft
3Beds
2Baths
1,304Sq Ft
1966Built
3Days on Market
About this home
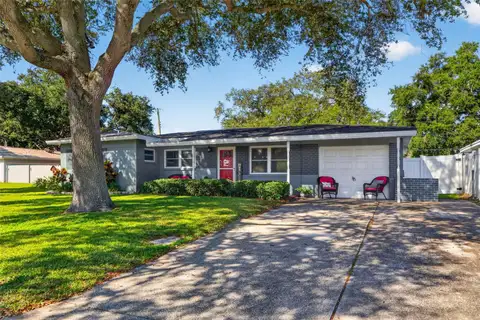
This 3-bedroom, 2-bathroom home in Seminole on a cul-de-sac offers a comfortable layout with a true split-bedroom floor plan and plenty of natural light throughout. The kitchen is open to the living and dining area, making the main living space feel connected and easy to use whether you're cooking, relaxing, or spending time with family and friends. The kitchen features stone countertops, stainless steel appliances, a pantry, and a convenient eating area. From the living and dining space, oversized sliding glass doors lead to the tiled, window-enclosed Florida room, adding another area to enjoy and giving the home even more usable living space. The primary bedroom features its own sliding glass doors to the Florida room, along with a walk-in closet and private bathroom with a walk-in shower. The two additional bedrooms are conveniently located near the second bathroom, which has a tub and shower combination, while a large linen closet just outside the bathroom provides additional storage. Luxury vinyl plank flooring runs throughout the home, with tile in one bathroom. The two-car garage includes washer and dryer hookups and a utility sink. Conveniently located near the new Seminole Mall, restaurants, shopping, and other everyday amenities, this home also puts you less than five miles from the beach. With a practical layout, plenty of natural light, and a convenient Seminole location, this is a home worth seeing in person.
Facts & Features
MLS ID#MFRTB8558318
Price$400,000
StatusActive
Bedrooms3
Bathrooms2
Full Baths2
Half Baths0
Square Footage1,304 sqft
Acres0.1500
Year Built1966
TypeResidential
SubtypeSingle Family Residence
StyleN/A
Community Information
Address9270 111TH ST
SubdivisionBay Ridge Estates 5Th Add
CitySeminole
CountyPinellas
StateFL
Zip Code33772
Senior CommunityNo
Amenities
AmenitiesN/A
ParkingN/A
ViewNo
WaterfrontNo
PoolNo
Interior
Interior FeaturesCeiling Fans(s), Eat-in Kitchen, Living Room/Dining Room Combo
HeatingCentral
CoolingCentral Air
FlooringTile, Luxury Vinyl
FireplaceN/A
Stories1
AppliancesDishwasher, Microwave, Refrigerator, Range
Exterior
Exterior FeaturesN/A
ConstructionBlock, Stucco
FoundationSlab
RoofShingle
FencingN/A
Lot FeaturesCul-De-Sac
School Information
ElementaryN/A
MiddleN/A
HighN/A
Additional Information
Date ListedOctober 18, 2026
Days on Market3
ZoningN/A
Direction FacesEast
New ConstructionNo
Mortgage Calculator
$
%
Years
Percent per year
This calculator provides estimates for informational purposes only and is not a loan offer, pre-approval, or commitment to lend. Actual rates, payments, and loan terms vary by lender and are subject to credit approval, income/asset verification, and market conditions. Property tax and homeowners insurance shown are estimates and may differ. PMI applies when the down payment is under 20%. For an official Loan Estimate, contact a licensed mortgage lender. CHARLES RUTENBERG REALTY INC is a licensed real estate brokerage, not a mortgage lender. Equal Housing Opportunity.
3 days on market
Listed by: Brett Tesney · 727-482-3944—CHARLES RUTENBERG REALTY INC · 727-538-9200
Updated from Real Estate Market Data

MLS/IDX data last updated: October 24, 2026 2:03 PM . All data is obtained from various sources and may not have been verified by the broker or MLS GRID. Supplied Open House Information is subject to change without notice. All information should be independently reviewed and verified for accuracy. Properties may or may not be listed by the office/agent presenting the information
Location

Get in Touch
You may also like