$
9209 SILVERTHORN RD
Seminole, Pinellas, FL, 33777
Active$2,995,000
$394/sqft
5Beds
8Baths
7,610Sq Ft
2008Built
229Days on Market
About this home
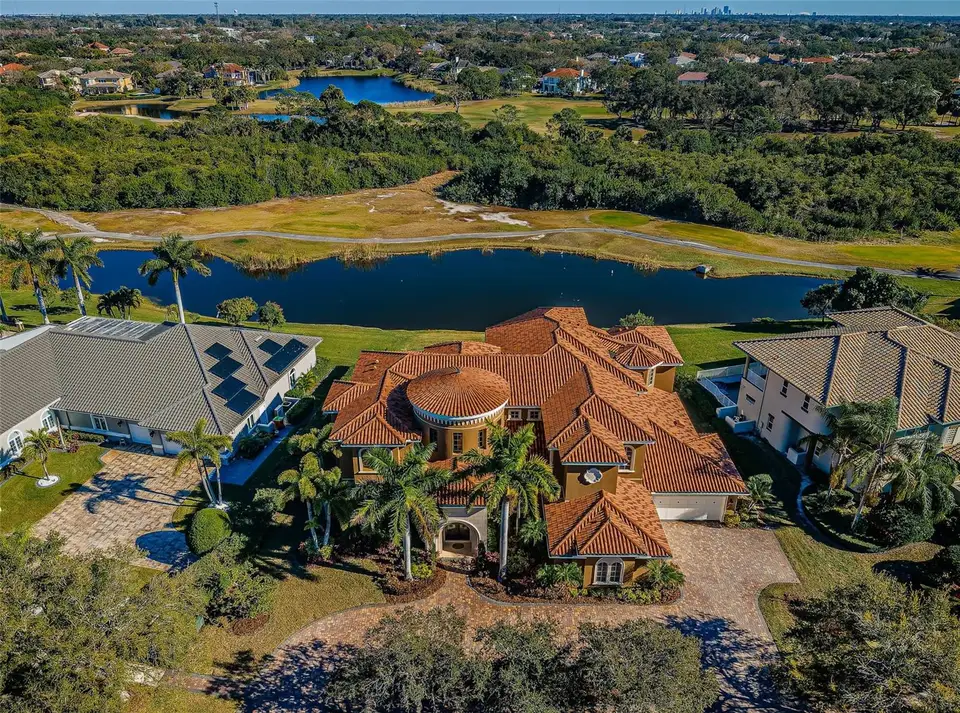
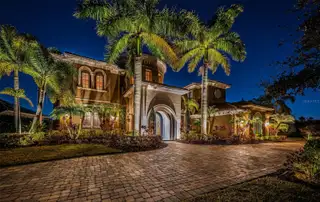
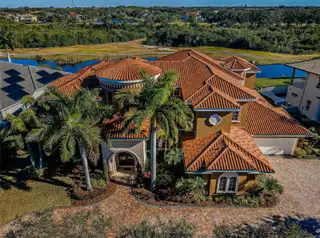
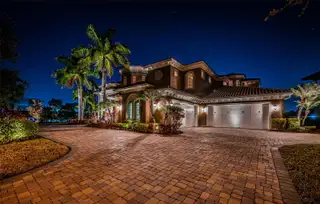
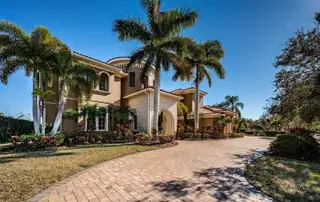
With a staggering level of opulence and luxury - crafted to a degree rarely seen in Tampa Bay, this palatial 10,174 total sqft estate makes a statement like few others. From its Jerusalem Gold limestone floors and lavish mahogany woodworking, to its Venetian plaster walls and impeccable custom inlaid designer ceilings, everything about this masterpiece sets the standard for high-end elegance. Built by Windstar, one of the bay area’s premier luxury builders, the most discriminating buyer will recognize an astonishing level of quality and detail craftsmanship built into virtually every element of this home; more than $1M in sublime upgrades were made to this already brilliant residence. Distinguished cast stone exterior trimwork introduces a magnificent all cast stone entryway arch and arched copper double doors. Step inside to the majestic 29ft-high foyer with dazzling wrap around flying staircase, and take in endless extravagance and splendor. The stately sitting room, with towering cast stone gas fireplace, features soaring 24ft-high window views of the pool deck and Bayou Club Golf Course. The executive office, richly adorned in mahogany with numerous custom built-ins, is a CEO-caliber decision-making space. Plush formal dining is complemented by a sumptuous gourmet chef’s kitchen with extensive custom designer cabinetry, stone counters/backsplash areas, Subzero refrigeration, Wolf gas cooking, a huge island bar/serving center, pass through serving stations, warming draw and much more. The grand living room, a central gathering and living area, boasts pocketing sliding glass corner doors – creating the ultimate indoor-outdoor living experience. Step into the luxuriant full-size game room with adjacent theater room. Game room enjoys a resplendent drybar with full size Subzero beverage chiller and pocketing sliding glass doors that open to the pool deck and outdoor kitchen. Not to be outdone, the superb theater room seats 10 in ultra-rich comfort. Upstairs, discover an extraordinary owner’s suite with ornate hallway entry, impressive custom built-ins, morning bar, grand sitting area and a massive, private 42ft-wide 600sqft covered balcony with commanding panoramic views of the golf course. Separate his and her full luxury baths are spacious (each with large walk-in luxe closet systems), are masterfully-finished in marble/stonework, and are joined by a stunning all marble double-sided walk-in glass shower enclosure. All bedrooms are large and exceptional in their finishes, and all baths are graceful in their appointments. Step out back to the striking freeform, zero-entry Pebbletec pool/spa and posh pool deck. Splendid 950sqft covered outdoor entertainment deck, offering three distinct dining/seating/lounging areas, supports a fine built-in outdoor kitchen and gas cooking center. You’ll appreciate the dedicated pool bath, deluxe elevator, tankless hot water heating and long list of custom amenities. With eye-catching arched hallways, cast stone columns, spectacular window treatments, and artisan quality woodworking/built-ins – nothing is left to want in this peerless home. Impossible to duplicate anywhere near this price. An uncompromising, definitive luxury golf course estate!
Facts & Features
MLS ID#MFRTB8472678
Price$2,995,000
StatusActive
Bedrooms5
Bathrooms8
Full Baths5
Half Baths3
Square Footage7,610 sqft
Acres0.4100
Year Built2008
TypeResidential
SubtypeSingle Family Residence
StyleElevated, Custom
Community Information
Address9209 SILVERTHORN RD
SubdivisionBayou Club Estates Tr 2 Ph 2
CitySeminole
CountyPinellas
StateFL
Zip Code33777
Senior CommunityNo
Amenities
AmenitiesGated, Security
ParkingN/A
ViewNo
WaterfrontYes
PoolYes
Interior
Interior FeaturesCeiling Fans(s), High Ceilings, Open Floorplan, Split Bedroom, Vaulted Ceiling(s), Walk-In Closet(s), Eat-in Kitchen, Solid Wood Cabinets, Cathedral Ceiling(s), Living Room/Dining Room Combo, Kitchen/Family Room Combo, Stone Counters, Thermostat, Crown Molding, Elevator, Window Treatments, Solid Surface Counters, Built-in Features, Primary Bedroom Main Floor, Tray Ceiling(s), Dry Bar
HeatingCentral, Electric, Zoned
CoolingCentral Air, Zoned
FlooringCarpet, Wood, Marble
FireplaceLiving Room, Gas
StoriesN/A
AppliancesDishwasher, Disposal, Dryer, Ice Maker, Microwave, Refrigerator, Washer, Range, Convection Oven, Indoor Grill, Range Hood, Bar Fridge, Water Filtration System, Water Softener, Wine Refrigerator, Tankless Water Heater, Gas Water Heater
Exterior
Exterior FeaturesRain Gutters, Lighting, Sidewalk, Balcony, Outdoor Grill, Outdoor Shower, Outdoor Kitchen, Private Yard, Private Entrance, Shade Shutter(s)
ConstructionBlock, Stucco
FoundationSlab
RoofTile
FencingFenced, Other
Lot FeaturesCity Limits, In County, Landscaped, Paved, Oversized Lot, On Golf Course, Sidewalk, Private
School Information
ElementaryBardmoor Elementary-Pn
MiddleOsceola Middle-Pn
HighDixie Hollins High-Pn
Additional Information
Date ListedFebruary 6, 2026
Days on Market229
ZoningSFR
Direction FacesNorth
New ConstructionNo
Mortgage Calculator
$
%
Years
Percent per year
This calculator provides estimates for informational purposes only and is not a loan offer, pre-approval, or commitment to lend. Actual rates, payments, and loan terms vary by lender and are subject to credit approval, income/asset verification, and market conditions. Property tax and homeowners insurance shown are estimates and may differ. PMI applies when the down payment is under 20%. For an official Loan Estimate, contact a licensed mortgage lender. CENTURY 21 JIM WHITE & ASSOC is a licensed real estate brokerage, not a mortgage lender. Equal Housing Opportunity.
229 days on market
Listed by: Dania Perry · 727-215-2045—CENTURY 21 JIM WHITE & ASSOC · 727-367-3795
Updated from Real Estate Market Data

MLS/IDX data last updated: October 24, 2026 2:03 PM . All data is obtained from various sources and may not have been verified by the broker or MLS GRID. Supplied Open House Information is subject to change without notice. All information should be independently reviewed and verified for accuracy. Properties may or may not be listed by the office/agent presenting the information
Location

Get in Touch
You may also like