$
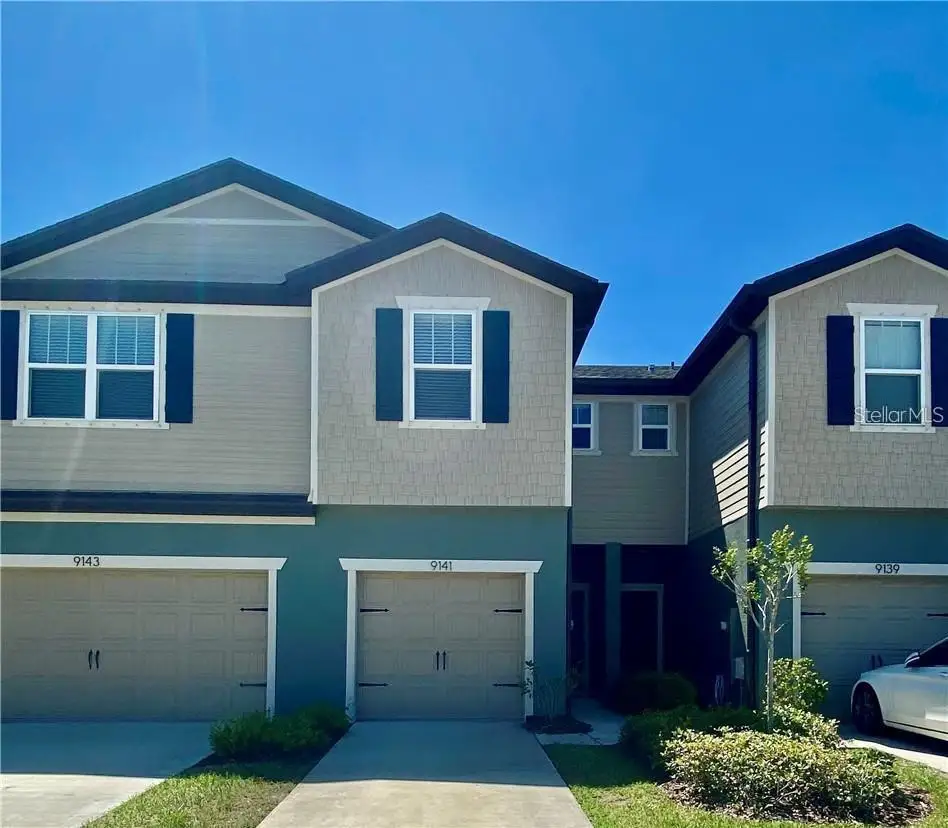

9141 HILLCROFT DR
Riverview, Hillsborough, FL, 33578
Active$239,900
$151/sqft
2Beds
3Baths
1,588Sq Ft
2017Built
34Days on Market
About this home
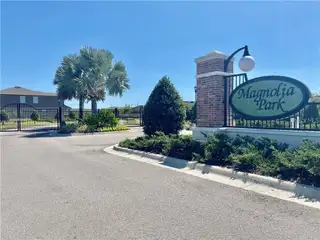
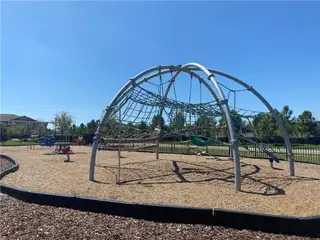
GORGEOUS 2 BEDROOM, 2.5 BATHROOM TOWNHOME WITH A 1-CAR GARAGE located in the highly desirable GATED COMMUNITY of Magnolia Park! This light and bright home features HIGH CEILINGS, a spacious KITCHEN with GRANITE COUNTERTOPS, STAINLESS STEEL APPLIANCES, abundant cabinetry and plenty of storage. Upstairs features a desirable SPLIT BEDROOM FLOOR PLAN with TWO SPACIOUS BEDROOMS and TWO FULL BATHROOMS, providing separation between the bedrooms. The OPEN LOFT offers additional flexible living space and is perfect for a HANGOUT AREA, HOME OFFICE or play area. A WASHER AND DRYER are also conveniently located upstairs. Step outside to the CONCRETE PATIO, a great spot to enjoy your morning coffee, unwind at the end of the day or simply hang out and enjoy the Florida weather. Magnolia Park offers an outstanding lifestyle with HOA-INCLUDED AMENITIES including GATED ENTRY, MULTIPLE RESORT-STYLE POOLS, PARK AND PLAYGROUND AREAS, A SPLASH PAD AND BASKETBALL COURTS. Enjoy a FANTASTIC TAMPA BAY LOCATION with convenient access to Downtown Tampa, Tampa International Airport, shopping, dining, parks and major roadways. This townhome offers a wonderful combination of LOCATION, COMMUNITY AMENITIES, FUNCTIONAL LIVING SPACE AND CONVENIENCE. Schedule your private showing today!
Facts & Features
MLS ID#MFRTB8544155
Price$239,900
StatusActive
Bedrooms2
Bathrooms3
Full Baths2
Half Baths1
Square Footage1,588 sqft
Acres0.0300
Year Built2017
TypeResidential
SubtypeTownhouse
StyleFlorida
Community Information
Address9141 HILLCROFT DR
SubdivisionMagnolia Park Northeast
CityRiverview
CountyHillsborough
StateFL
Zip Code33578
Senior CommunityNo
Amenities
AmenitiesPool, Gated, Park, Playground
ParkingN/A
ViewNo
WaterfrontNo
PoolNo
Interior
Interior FeaturesCeiling Fans(s), Split Bedroom, Walk-In Closet(s), Stone Counters, In Wall Pest System
HeatingCentral, Electric
CoolingCentral Air
FlooringCarpet, Ceramic Tile
FireplaceN/A
StoriesN/A
AppliancesDishwasher, Dryer, Microwave, Refrigerator, Washer, Range
Exterior
Exterior FeaturesLighting, Hurricane Shutters
ConstructionStucco
FoundationSlab
RoofShingle
FencingN/A
Lot FeaturesPaved, Level, Near Public Transit, Sidewalk
School Information
ElementaryIppolito-Hb
MiddleGiunta Middle-Hb
HighSpoto High-Hb
Additional Information
Date ListedAugust 31, 2026
Days on Market34
ZoningPUD
Direction FacesNorth
New ConstructionNo
Mortgage Calculator
$
%
Years
Percent per year
This calculator provides estimates for informational purposes only and is not a loan offer, pre-approval, or commitment to lend. Actual rates, payments, and loan terms vary by lender and are subject to credit approval, income/asset verification, and market conditions. Property tax and homeowners insurance shown are estimates and may differ. PMI applies when the down payment is under 20%. For an official Loan Estimate, contact a licensed mortgage lender. WEICHERT REALTORS-BRANDON REALTY is a licensed real estate brokerage, not a mortgage lender. Equal Housing Opportunity.
34 days on market
Listed by: Dylan Hamilton · 813-843-7097—WEICHERT REALTORS-BRANDON REALTY · 813-689-1500
Updated from Real Estate Market Data

MLS/IDX data last updated: October 24, 2026 2:03 PM . All data is obtained from various sources and may not have been verified by the broker or MLS GRID. Supplied Open House Information is subject to change without notice. All information should be independently reviewed and verified for accuracy. Properties may or may not be listed by the office/agent presenting the information
Location

Get in Touch
You may also like


