$
9135 WALCOTT LN
Lakewood Ranch, Sarasota, FL, 34240
Active$579,990
$253/sqft
4Beds
3Baths
2,295Sq Ft
2026Built
163Days on Market
About this home
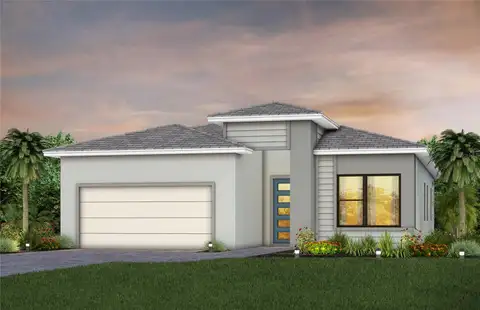
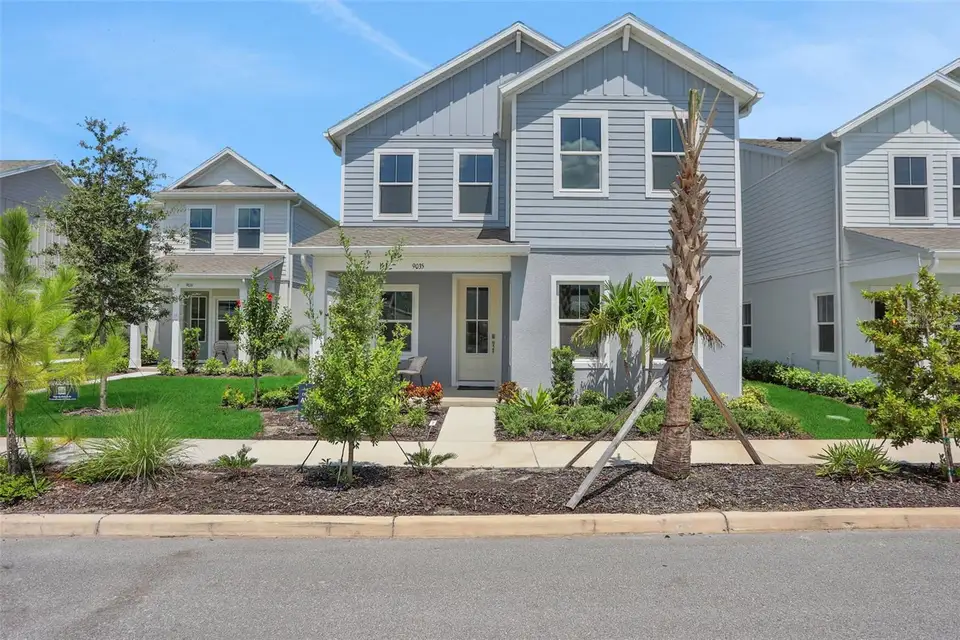
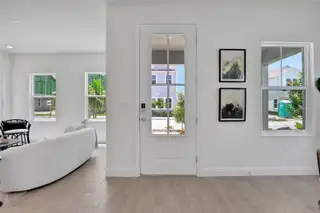
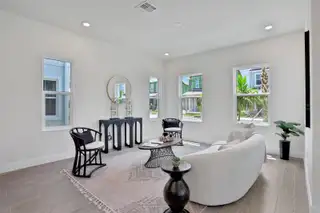
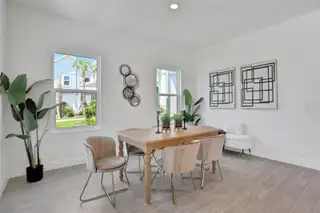
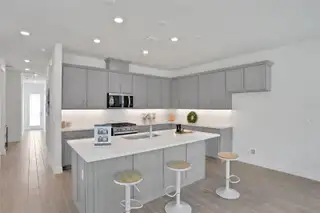
Virtually Staged. Discover the Pearl Plan, a beautifully designed and spacious two-story home located in the heart of Waterside at Lakewood Ranch. This thoughtfully crafted four-bedroom layout offers exceptional versatility with two bedrooms on the main level and two bedrooms upstairs, along with a generous loft that provides the perfect space for family, guests, or a home office setup. The first-floor common areas feature elegant gray-toned plank tile flooring that creates a warm, cohesive flow throughout. The kitchen serves as the true centerpiece of the home, showcasing 3cm quartz countertops with soft gray veining, striking 42-inch gray upper cabinets, and a timeless white tile backsplash, all enhanced by modern fixtures. Additional features include impact-resistant windows, wooden stair treads, and a pre-plumbed laundry tub for added convenience. Located in a natural gas community, this home offers the efficiency and performance of gas appliances—an exceptional benefit in Waterside. Whether entertaining, working from home, or simply relaxing, the Pearl Plan delivers comfort, style, and thoughtful design in every detail. The sample photos included are of the model home and are meant to showcase the craftsmanship and design quality.
Facts & Features
MLS ID#MFRG5111351
Price$579,990
StatusActive
Bedrooms4
Bathrooms3
Full Baths3
Half Baths0
Square Footage2,295 sqft
Acres0.0900
Year Built2026
TypeResidential
SubtypeSingle Family Residence
StyleTraditional, Craftsman
Community Information
Address9135 WALCOTT LN
SubdivisionBungalow Walk Lakewood Ranch Neighborhood
CityLakewood Ranch
CountySarasota
StateFL
Zip Code34240
Senior CommunityNo
Amenities
AmenitiesPool, Fence Restrictions, Park, Playground
ParkingN/A
ViewNo
WaterfrontNo
PoolNo
Interior
Interior FeaturesOpen Floorplan, Split Bedroom, Walk-In Closet(s), Stone Counters, Thermostat, Solid Surface Counters, Primary Bedroom Main Floor
HeatingCentral, Electric
CoolingCentral Air
FlooringLaminate, Tile, Carpet
FireplaceN/A
StoriesN/A
AppliancesDishwasher, Disposal, Microwave, Range, Tankless Water Heater
Exterior
Exterior FeaturesRain Gutters, Sidewalk
ConstructionBlock, Frame, Cement Siding
FoundationSlab
RoofShingle
FencingN/A
Lot FeaturesPaved, Cleared, Sidewalk
School Information
ElementaryTatum Ridge Elementary
MiddleMcintosh Middle
HighBooker High
Additional Information
Date ListedApril 21, 2026
Days on Market163
ZoningVPD
Direction FacesNortheast
New ConstructionYes
Mortgage Calculator
$
%
Years
Percent per year
This calculator provides estimates for informational purposes only and is not a loan offer, pre-approval, or commitment to lend. Actual rates, payments, and loan terms vary by lender and are subject to credit approval, income/asset verification, and market conditions. Property tax and homeowners insurance shown are estimates and may differ. PMI applies when the down payment is under 20%. For an official Loan Estimate, contact a licensed mortgage lender. OLYMPUS EXECUTIVE REALTY INC is a licensed real estate brokerage, not a mortgage lender. Equal Housing Opportunity.
163 days on market
Listed by: Nancy Pruitt, PA · 352-552-7574—OLYMPUS EXECUTIVE REALTY INC · 407-469-0090
Updated from Real Estate Market Data

MLS/IDX data last updated: October 24, 2026 10:12 PM . All data is obtained from various sources and may not have been verified by the broker or MLS GRID. Supplied Open House Information is subject to change without notice. All information should be independently reviewed and verified for accuracy. Properties may or may not be listed by the office/agent presenting the information
Location

Get in Touch
You may also like