$


912 CHANNELSIDE DR #2307
Tampa, Hillsborough, FL, 33602
Active$470,000
$323/sqft
2Beds
3Baths
1,456Sq Ft
2007Built
1Days on Market
About this home
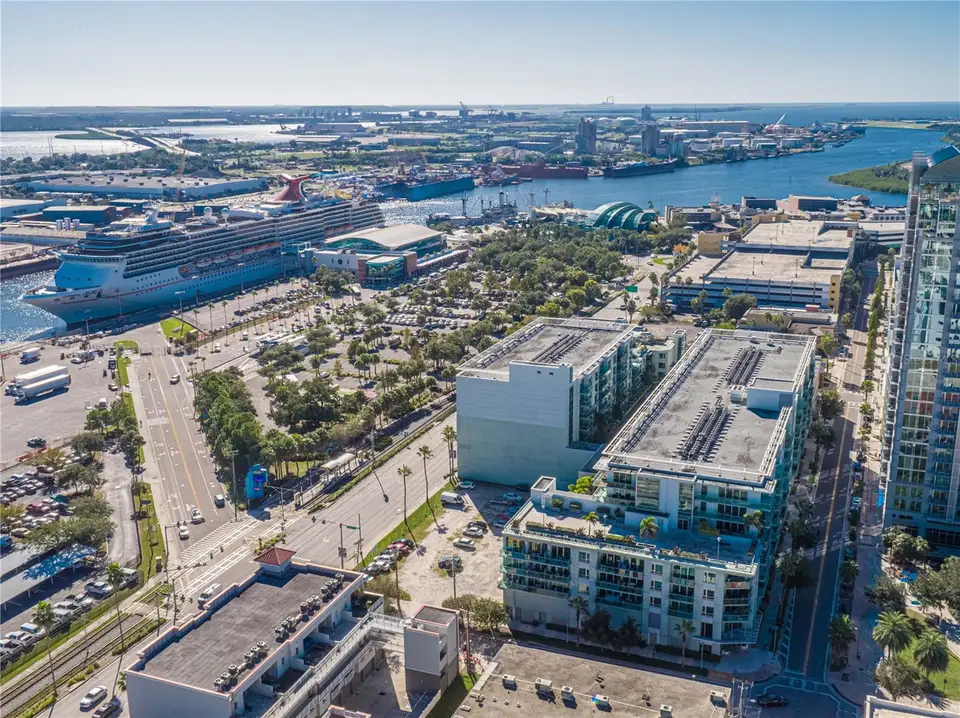
Experience vibrant urban living in this spacious 2-bedroom, 2.5-bathroom condo with a den/office space in Tampa's Channelside district. The living space is designed for both comfort and entertaining, boasting wood flooring and an open kitchen with a large island and wood cabinetry. Oversized sliding glass doors lead out to a private balcony with glass-walled railing overlooking the Port of Tampa and cruise ships. The primary suite features a large walk-in closet and en-suite bath complete with a glass shower enclosure, granite vanity, and separate soaking tub. Positioned on the opposite side of the home, the guest suite features its own en-suite bath and closet space. Off the dining room, an open den/office sits near a powder room for guests. The condo includes two reserved tandem parking spaces and premium resort amenities, including a pool, hot tub, gym, sauna, clubhouse, 7-day front desk staff, and on-site management. Located just steps from Water Street Tampa, Sparkman Wharf, USF Morsani College of Medicine, Publix, the highly anticipated GasWorx development, and the historic streetcar line connecting you straight to downtown and Ybor City. HOA fees cover high-speed internet, cable, building and flood insurance, roof, pool, and common area maintenance. Schedule your showing today!
Facts & Features
MLS ID#MFRTB8559411
Price$470,000
StatusActive
Bedrooms2
Bathrooms3
Full Baths2
Half Baths1
Square Footage1,456 sqft
Acres0.0000
Year Built2007
TypeResidential
SubtypeCondominium
StyleContemporary
Community Information
Address912 CHANNELSIDE DR #2307
SubdivisionThe Place At Channelside A Con
CityTampa
CountyHillsborough
StateFL
Zip Code33602
Senior CommunityNo
Amenities
AmenitiesCable TV, Clubhouse, Pool, Fitness Center, Spa/Hot Tub, Lobby Key Required, Sauna, Elevators
ParkingN/A
ViewNo
WaterfrontNo
PoolNo
Interior
Interior FeaturesOpen Floorplan, Walk-In Closet(s), Built-in Features
HeatingCentral
CoolingCentral Air
FlooringTile, Carpet, Wood
FireplaceN/A
Stories8
AppliancesCooktop, Dishwasher, Dryer, Microwave, Refrigerator, Washer, Convection Oven
Exterior
Exterior FeaturesBalcony
ConstructionBlock
FoundationBlock
RoofBuilt-Up
FencingN/A
Lot FeaturesN/A
School Information
ElementaryJust-Hb
MiddleMiddleton Middle Tech-Hb
HighBlake-Hb
Additional Information
Date ListedOctober 23, 2026
Days on Market1
ZoningCD-3
Direction FacesWest
New ConstructionNo
Mortgage Calculator
$
%
Years
Percent per year
This calculator provides estimates for informational purposes only and is not a loan offer, pre-approval, or commitment to lend. Actual rates, payments, and loan terms vary by lender and are subject to credit approval, income/asset verification, and market conditions. Property tax and homeowners insurance shown are estimates and may differ. PMI applies when the down payment is under 20%. For an official Loan Estimate, contact a licensed mortgage lender. SMITH & ASSOCIATES REAL ESTATE is a licensed real estate brokerage, not a mortgage lender. Equal Housing Opportunity.
1 day on market
Listed by: Sean Menke · 813-541-5438—SMITH & ASSOCIATES REAL ESTATE · 813-839-3800
Updated from Real Estate Market Data

MLS/IDX data last updated: October 24, 2026 2:03 PM . All data is obtained from various sources and may not have been verified by the broker or MLS GRID. Supplied Open House Information is subject to change without notice. All information should be independently reviewed and verified for accuracy. Properties may or may not be listed by the office/agent presenting the information
Location

Get in Touch
You may also like