$
9116 N ARCADIA WAY
Citrus Springs, Citrus, FL, 34434
Active$285,000
$262/sqft
2Beds
2Baths
1,087Sq Ft
1994Built
1Days on Market
About this home
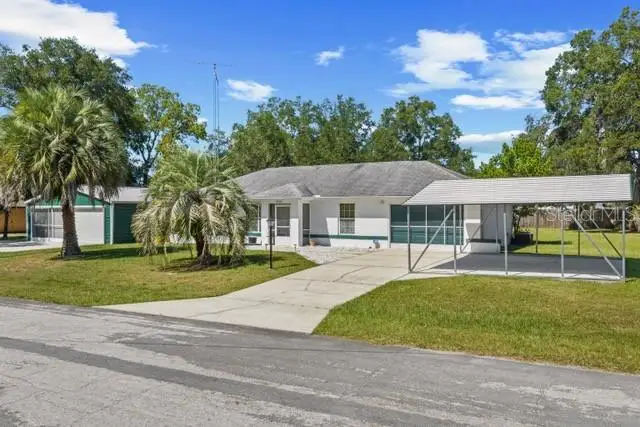
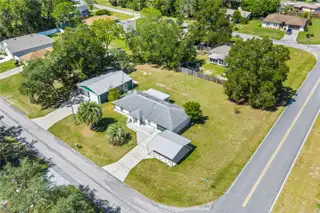
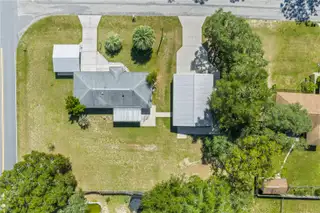
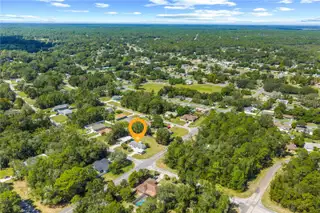
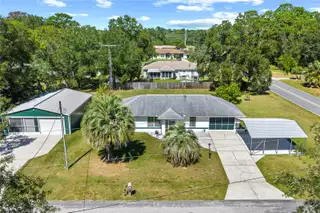
Discover the possibilities with this well-maintained 2 bedroom, 2 bath home situated on a generous half-acre corner lot in Citrus Springs. Offering a comfortable floor plan and plenty of outdoor space, this property is ideal for those looking for room to spread out, enjoy their hobbies, or have additional space for projects and storage. A standout feature is the detached garage/workshop, 1200 sq ft, providing valuable space for vehicles, recreational equipment, hobbies or tools which has 2 oversized garage doors with screen and openers and a golf cart garage door around back with it's own opener. The expansive driveway to the detached garage also has a sidewalk leading to the golf cart door. The carport adds an additional 420 sq ft of covered parking space and the oversized one car garage is equipped with built in shelving, cabinets, refrigerator, washer/dryer, pull down stairs for the attic and a water softener. The home has new stainless steal appliances, new showers with grab bars in both the primary en suite and guest bathroom. The primary bedroom flooring has been updated with Pergo Max Harwood. The sliding doors from the dining area lead into a 20x11' enclosed bonus room which has indoor/outdoor carpeting and offers extra space for relaxing and living your best Florida life.
Facts & Features
MLS ID#MFROM733390
Price$285,000
StatusActive
Bedrooms2
Bathrooms2
Full Baths2
Half Baths0
Square Footage1,087 sqft
Acres0.5200
Year Built1994
TypeResidential
SubtypeSingle Family Residence
StyleN/A
Community Information
Address9116 N ARCADIA WAY
SubdivisionCitrus Springs
CityCitrus Springs
CountyCitrus
StateFL
Zip Code34434
Senior CommunityNo
Amenities
AmenitiesN/A
ParkingN/A
ViewNo
WaterfrontNo
PoolNo
Interior
Interior FeaturesCeiling Fans(s), Split Bedroom, Walk-In Closet(s), Thermostat
HeatingElectric, Heat Pump
CoolingCentral Air
FlooringTile, Carpet, Other
FireplaceN/A
Stories1
AppliancesDishwasher, Dryer, Refrigerator, Washer, Range, Range Hood, Water Softener
Exterior
Exterior FeaturesNone
ConstructionBlock, Stucco
FoundationSlab
RoofShingle
FencingWood
Lot FeaturesN/A
School Information
ElementaryN/A
MiddleN/A
HighN/A
Additional Information
Date ListedOctober 2, 2026
Days on Market1
ZoningPDR
Direction FacesSouth
New ConstructionNo
Mortgage Calculator
$
%
Years
Percent per year
This calculator provides estimates for informational purposes only and is not a loan offer, pre-approval, or commitment to lend. Actual rates, payments, and loan terms vary by lender and are subject to credit approval, income/asset verification, and market conditions. Property tax and homeowners insurance shown are estimates and may differ. PMI applies when the down payment is under 20%. For an official Loan Estimate, contact a licensed mortgage lender. RE/MAX FOXFIRE - HWY200/103 S is a licensed real estate brokerage, not a mortgage lender. Equal Housing Opportunity.
1 day on market
Listed by: Amy Ow · 352-502-6807—RE/MAX FOXFIRE - HWY200/103 S · 352-479-0123
Updated from Real Estate Market Data

MLS/IDX data last updated: October 25, 2026 6:02 AM . All data is obtained from various sources and may not have been verified by the broker or MLS GRID. Supplied Open House Information is subject to change without notice. All information should be independently reviewed and verified for accuracy. Properties may or may not be listed by the office/agent presenting the information
Location

Get in Touch
You may also like