$


9112 SE 41ST COURT RD
Ocala, Marion, FL, 34480
Active$310,000
$170/sqft
4Beds
2Baths
1,823Sq Ft
2024Built
33Days on Market
About this home
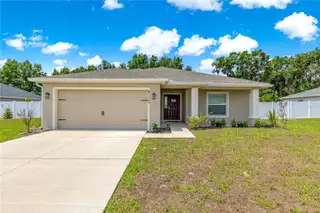
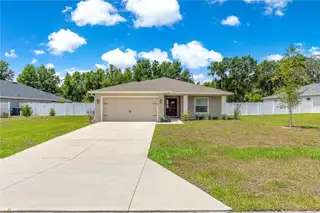
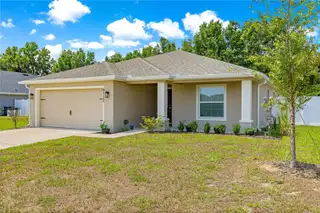
PRICE REDUCTION: WELCOME HOME. If you are looking for a spacious move-in-ready home in a beautiful community, you just found it. This 4-bedroom, 2-bath home was built in 2024 with lots of upgrades, including gutters, architectural shingles, energy-efficient insulation and windows, LED lighting, a large 2-car garage with a utility sink, an inside laundry room, an irrigation system, an in-wall pest system, and a whole-home surge protector. This home offers a large open living area perfect for entertaining, with luxury wood-vinyl plank flooring. The beautiful kitchen offers granite countertops, a walk-in pantry, tons of counter space and cabinets, Samsung stainless steel appliances, recessed LED lighting, and an adjoining dining area. The primary bedroom has a walk-in closet, private en-suite bathroom with dual vanities, a tiled shower, and a closeted toilet. Walk out your back sliding glass doors onto a covered lanai that overlooks an oversized backyard with vinyl privacy fencing, a stone patio that leads to your own private hot tub, and no rear neighbors. This home has so much to offer and is conveniently located close to restaurants, shopping, grocery stores, medical centers, and several Greenway trails for hiking, bike riding, and horseback riding. Set up your appointment to see this beautiful home today!
Facts & Features
MLS ID#MFRG5115550
Price$310,000
StatusActive
Bedrooms4
Bathrooms2
Full Baths2
Half Baths0
Square Footage1,823 sqft
Acres0.2900
Year Built2024
TypeResidential
SubtypeSingle Family Residence
StyleN/A
Community Information
Address9112 SE 41ST COURT RD
SubdivisionSummercrest
CityOcala
CountyMarion
StateFL
Zip Code34480
Senior CommunityNo
Amenities
AmenitiesN/A
ParkingN/A
ViewNo
WaterfrontNo
PoolNo
Interior
Interior FeaturesCeiling Fans(s), Open Floorplan, Eat-in Kitchen, Living Room/Dining Room Combo, Kitchen/Family Room Combo, Primary Bedroom Main Floor, In Wall Pest System
HeatingCentral
CoolingCentral Air
FlooringCarpet, Luxury Vinyl
FireplaceN/A
Stories1
AppliancesDishwasher, Disposal, Microwave, Refrigerator, Range
Exterior
Exterior FeaturesPrivate Yard
ConstructionBlock
FoundationSlab
RoofShingle
FencingVinyl
Lot FeaturesLandscaped, Paved, Level, Cleared
School Information
ElementaryN/A
MiddleN/A
HighN/A
Additional Information
Date ListedJuly 29, 2026
Days on Market33
ZoningPUD
Direction FacesWest
New ConstructionNo
Mortgage Calculator
$
%
Years
Percent per year
This calculator provides estimates for informational purposes only and is not a loan offer, pre-approval, or commitment to lend. Actual rates, payments, and loan terms vary by lender and are subject to credit approval, income/asset verification, and market conditions. Property tax and homeowners insurance shown are estimates and may differ. PMI applies when the down payment is under 20%. For an official Loan Estimate, contact a licensed mortgage lender. LPT REALTY, LLC is a licensed real estate brokerage, not a mortgage lender. Equal Housing Opportunity.
33 days on market
Listed by: Samantha Christman · 352-598-0770—LPT REALTY, LLC · 877-366-2213
Updated from Real Estate Market Data

MLS/IDX data last updated: October 25, 2026 6:02 AM . All data is obtained from various sources and may not have been verified by the broker or MLS GRID. Supplied Open House Information is subject to change without notice. All information should be independently reviewed and verified for accuracy. Properties may or may not be listed by the office/agent presenting the information
Location

Get in Touch
You may also like


