$
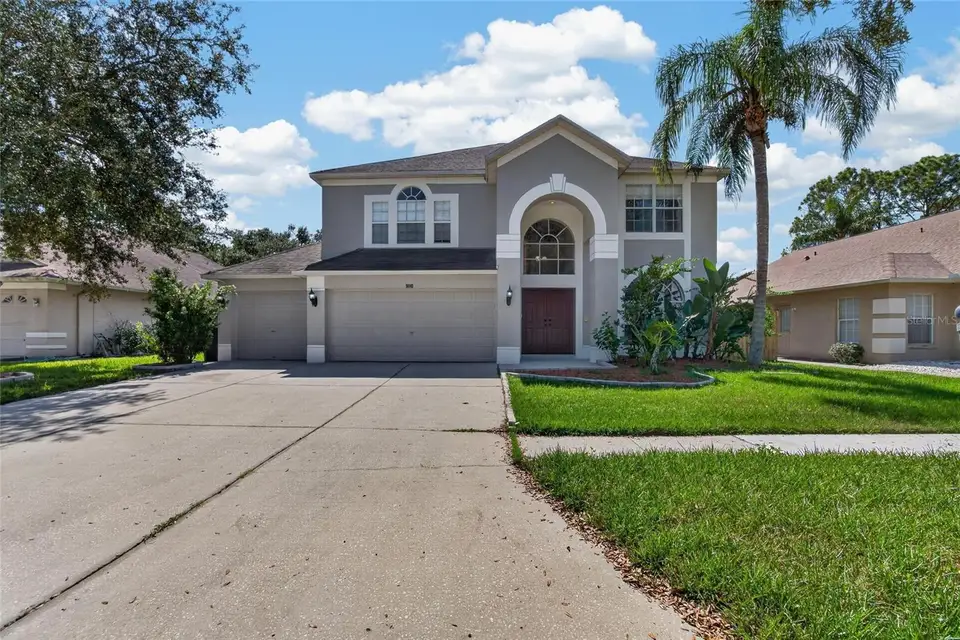
9110 ROCKROSE DR
Tampa, Hillsborough, FL, 33647
Active$550,000
$223/sqft
4Beds
3Baths
2,470Sq Ft
2000Built
8Days on Market
About this home
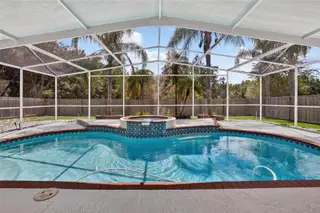
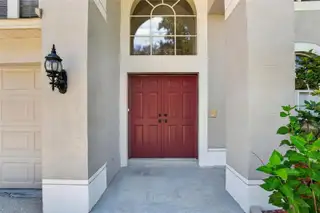
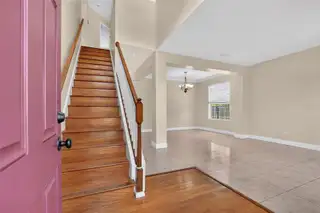
Nestled in one of New Tampa’s most desirable neighborhoods, this meticulously maintained home offers the ideal blend of elegant living and resort-style relaxation—just minutes from premier dining and shopping. Double front doors open to a sun-drenched, fluid floor plan featuring formal living and dining spaces that seamlessly flow into a spacious family room with striking views of the backyard retreat. At the heart of the home, the kitchen boasts solid wood cabinetry, granite countertops, stainless steel appliances, and a charming breakfast nook. A convenient downstairs half-bath offers direct pool access, keeping outdoor entertaining effortless and clean. Upstairs, rich hardwood flooring extends across all bedrooms and a flexible loft space. The oversized primary suite serves as a true private sanctuary, featuring dual walk-in closets and a spa-inspired ensuite complete with floor-to-ceiling tiled walk-in shower, dual vanities, and a deep jetted soaking tub. Three additional bright, spacious bedrooms offer built-in closets, complemented by a secondary bath finished with granite counters and real wood vanities. Step outside to your private tropical oasis, featuring a screened, heated pool with jet spa. The backyard is covered by low-maintenance turf, pavers, and polished gravel. Freshly painted inside and out, this home offers exceptional peace of mind with major structural upgrades: Roof (2018), Pool Pump & Heating Element (2018), and AC (2021). Completely turn-key and ready for its next chapter.
Facts & Features
MLS ID#MFRTB8553853
Price$550,000
StatusActive
Bedrooms4
Bathrooms3
Full Baths2
Half Baths1
Square Footage2,470 sqft
Acres0.1800
Year Built2000
TypeResidential
SubtypeSingle Family Residence
StyleN/A
Community Information
Address9110 ROCKROSE DR
SubdivisionCross Creek Unit 1
CityTampa
CountyHillsborough
StateFL
Zip Code33647
Senior CommunityNo
Amenities
AmenitiesN/A
ParkingN/A
ViewNo
WaterfrontNo
PoolYes
Interior
Interior FeaturesCeiling Fans(s), High Ceilings, Open Floorplan, Walk-In Closet(s), Solid Wood Cabinets, Kitchen/Family Room Combo, Stone Counters, Thermostat, PrimaryBedroom Upstairs
HeatingElectric
CoolingCentral Air
FlooringTile, Wood
FireplaceElectric
Stories2
AppliancesDishwasher, Disposal, Microwave, Refrigerator, Electric Water Heater, Range
Exterior
Exterior FeaturesRain Gutters, Private Mailbox, Sidewalk, Private Yard
ConstructionBlock, Stucco
FoundationSlab
RoofShingle
FencingN/A
Lot FeaturesPaved, Sidewalk
School Information
ElementaryHunter's Green-Hb
MiddleBenito-Hb
HighWharton-Hb
Additional Information
Date ListedOctober 2, 2026
Days on Market8
ZoningPD
Direction FacesNorth
New ConstructionNo
Mortgage Calculator
$
%
Years
Percent per year
This calculator provides estimates for informational purposes only and is not a loan offer, pre-approval, or commitment to lend. Actual rates, payments, and loan terms vary by lender and are subject to credit approval, income/asset verification, and market conditions. Property tax and homeowners insurance shown are estimates and may differ. PMI applies when the down payment is under 20%. For an official Loan Estimate, contact a licensed mortgage lender. EXP REALTY LLC is a licensed real estate brokerage, not a mortgage lender. Equal Housing Opportunity.
8 days on market
Listed by: Marvin Kelta · 973-747-6652—EXP REALTY LLC · 888-883-8509
Updated from Real Estate Market Data

MLS/IDX data last updated: October 25, 2026 6:02 AM . All data is obtained from various sources and may not have been verified by the broker or MLS GRID. Supplied Open House Information is subject to change without notice. All information should be independently reviewed and verified for accuracy. Properties may or may not be listed by the office/agent presenting the information
Location

Get in Touch
You may also like