$

910 ELDRIDGE ST
Clearwater, Pinellas, FL, 33755
Active$375,000
$198/sqft
3Beds
3Baths
1,894Sq Ft
2007Built
2Days on Market
About this home
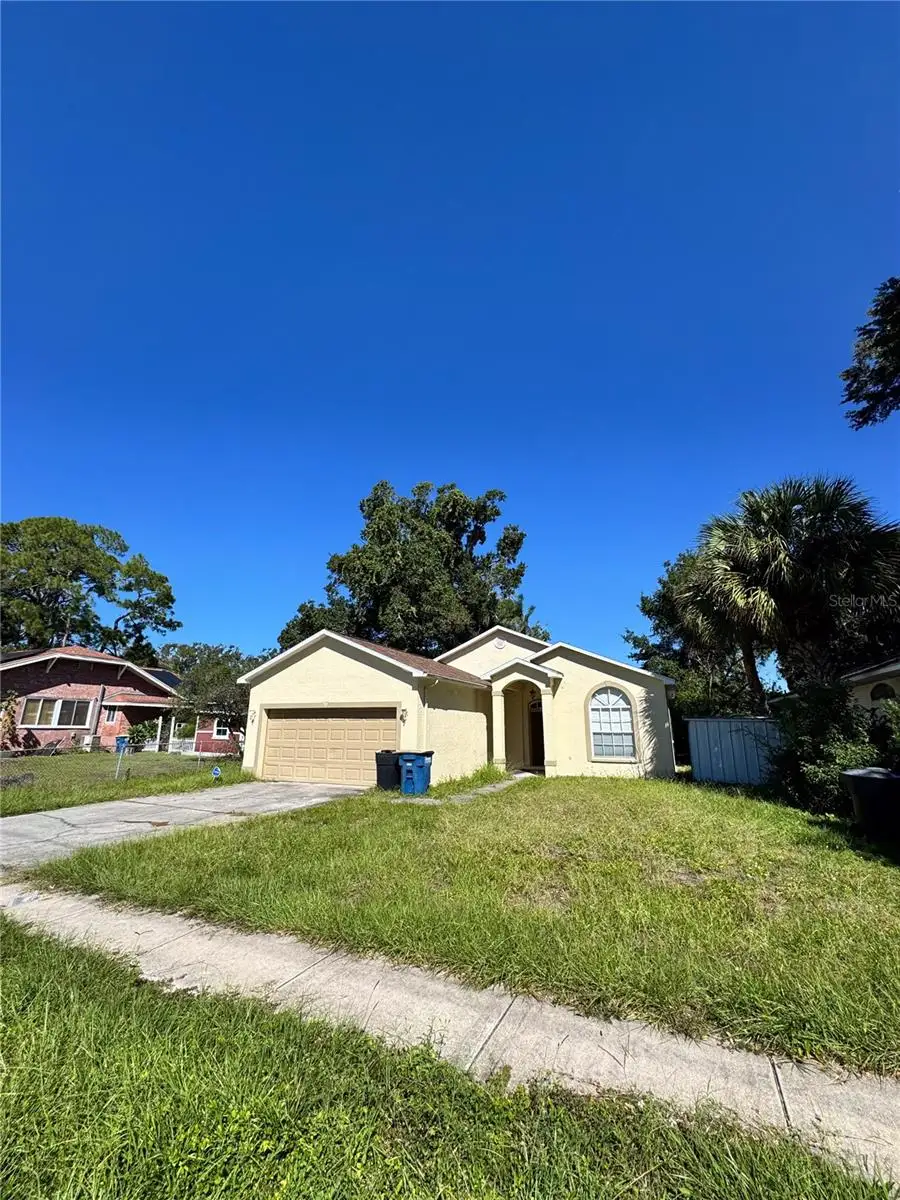
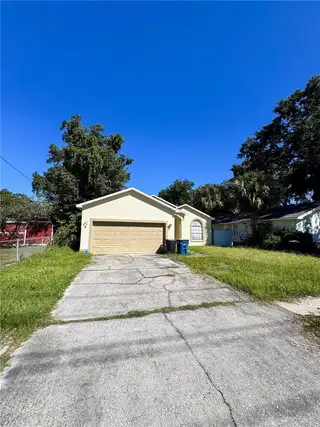
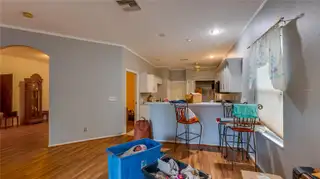
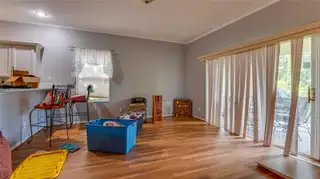
An arched covered entry welcomes you into a home with generous gathering spaces and an easy connection to the outdoors. The spacious living and dining area offers wood-look flooring and plenty of flexibility for arranging your furniture. White kitchen cabinetry and ample counter space provide a practical setting for everyday cooking. A breakfast bar connects the kitchen to an additional gathering area, keeping conversation flowing while meals are prepared. An indoor laundry closet near the kitchen keeps the utility area tucked behind bifold doors. Sliding glass doors lead to a covered, screened lanai with room for outdoor seating. Set up a dining table for casual meals or create a comfortable spot to unwind overlooking the backyard. Mature trees and greenery frame the outdoor space. The primary suite features a walk-in closet and an en-suite bathroom with a double vanity, tub, and separate shower. A secondary bathroom features a tiled shower with decorative pebble-style accents and a recessed niche. An attached garage adds space for parking, storage, and everyday essentials. For time outdoors, downtown Clearwater’s Coachman Park offers waterfront walks along the Bay Walk Promenade and concerts at The BayCare Sound. With versatile living areas and room to add your own style, this Clearwater home offers a comfortable starting point for your next chapter.
Facts & Features
MLS ID#MFRTB8559496
Price$375,000
StatusActive
Bedrooms3
Bathrooms3
Full Baths2
Half Baths1
Square Footage1,894 sqft
Acres0.1700
Year Built2007
TypeResidential
SubtypeSingle Family Residence
StyleRanch
Community Information
Address910 ELDRIDGE ST
SubdivisionPine Crest Sub
CityClearwater
CountyPinellas
StateFL
Zip Code33755
Senior CommunityNo
Amenities
AmenitiesN/A
ParkingN/A
ViewNo
WaterfrontNo
PoolNo
Interior
Interior FeaturesWalk-In Closet(s), Living Room/Dining Room Combo, Solid Surface Counters, Primary Bedroom Main Floor
HeatingElectric
CoolingCentral Air
FlooringLaminate, Carpet, Ceramic Tile
FireplaceN/A
StoriesN/A
AppliancesDishwasher, Microwave
Exterior
Exterior FeaturesStorage
ConstructionBlock
FoundationSlab
RoofShingle
FencingN/A
Lot FeaturesCity Limits
School Information
ElementarySandy Lane Elementary-Pn
MiddleDunedin Highland Middle-Pn
HighClearwater High-Pn
Additional Information
Date ListedOctober 20, 2026
Days on Market2
ZoningN/A
Direction FacesSouth
New ConstructionNo
Mortgage Calculator
$
%
Years
Percent per year
This calculator provides estimates for informational purposes only and is not a loan offer, pre-approval, or commitment to lend. Actual rates, payments, and loan terms vary by lender and are subject to credit approval, income/asset verification, and market conditions. Property tax and homeowners insurance shown are estimates and may differ. PMI applies when the down payment is under 20%. For an official Loan Estimate, contact a licensed mortgage lender. STOFEL & ASSOCIATES REALTY is a licensed real estate brokerage, not a mortgage lender. Equal Housing Opportunity.
2 days on market
Listed by: Joey Torres · 727-415-7017—STOFEL & ASSOCIATES REALTY · 727-350-0373
Updated from Real Estate Market Data

MLS/IDX data last updated: October 24, 2026 10:12 PM . All data is obtained from various sources and may not have been verified by the broker or MLS GRID. Supplied Open House Information is subject to change without notice. All information should be independently reviewed and verified for accuracy. Properties may or may not be listed by the office/agent presenting the information
Location

Get in Touch
You may also like


