$
910 ASHWORTH OVERLOOK DR #A
Apopka, Orange, FL, 32712
Active$274,900
$138/sqft
3Beds
3Baths
1,998Sq Ft
2006Built
350Days on Market
About this home
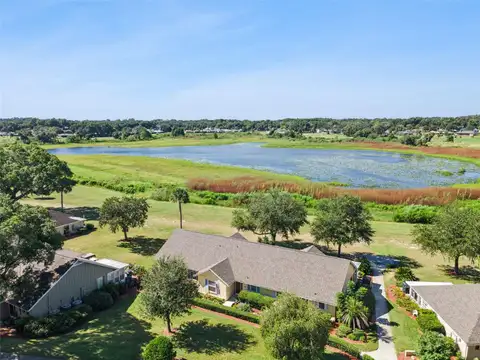
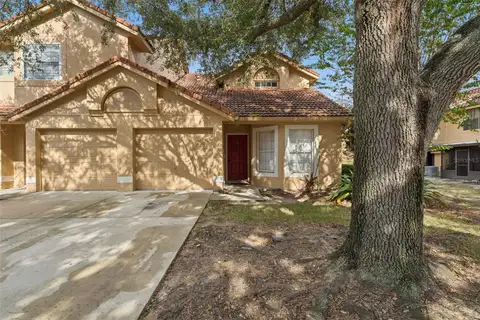
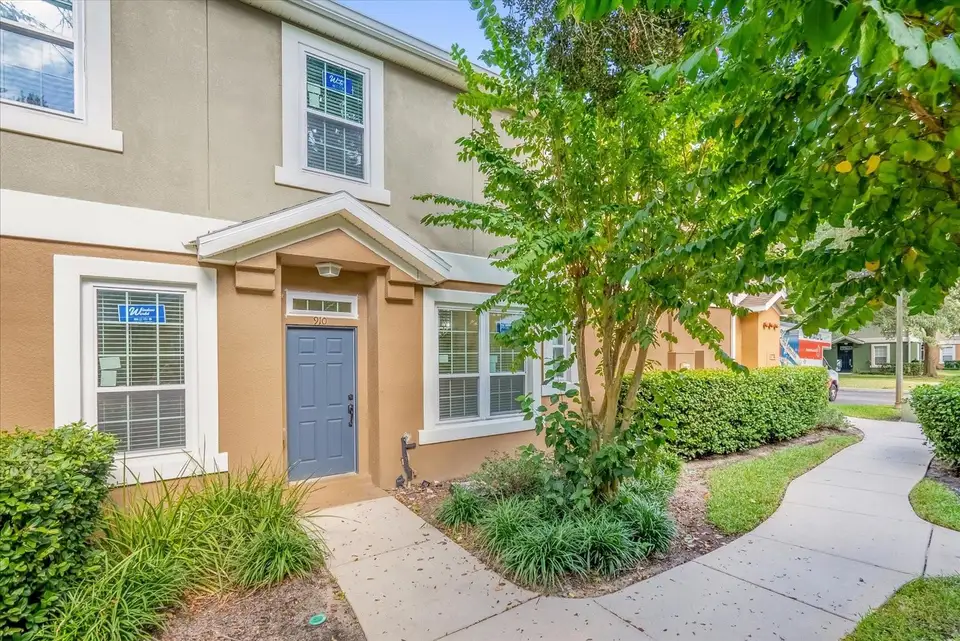
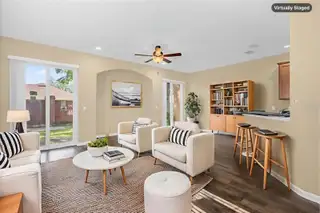
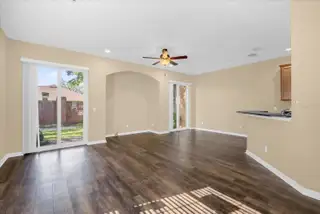
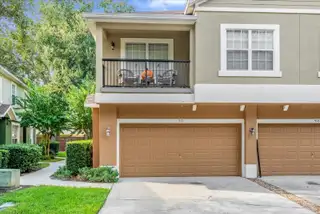
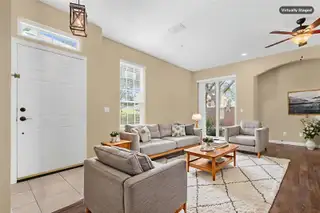
Virtually Staged. MOVE-IN READY • 1,998 SQ. FT. • MAJOR UPDATES • $274,900! Welcome to 910 Ashworth Overlook! Priced at $274,900, this inviting 1,998-square-foot, 3-bedroom, 2.5-bath end-unit townhome offers an appealing combination of comfort, convenience and value in one of Central Florida's growing communities. Whether you're looking for a full-time residence, a seasonal getaway or an opportunity to enjoy the Florida lifestyle, this home is worth a look. Major updates provide peace of mind, including a new roof (2025), A/C (2023), windows and sliding doors (2024), water heater (2023), and multiple new appliances (2025). Inside, you'll find an open and comfortable layout with 42-inch wood cabinetry, granite countertops, stainless-steel appliances, LVP flooring, a whole-house water filtration system, indoor laundry and a 2-car attached garage. Apopka is a community on the move, with ongoing investment in downtown revitalization, infrastructure, parks and connectivity. Recent improvements and planned projects are helping create an increasingly vibrant environment while maintaining the area's welcoming hometown character. Enjoy the convenience of being within easy reach of Orlando, Winter Garden, major highways, shopping, dining, golf and Central Florida's many attractions, while coming home to a community with room to grow. The gated community also offers a resort-style pool, cabana and barbecue area, while the HOA includes exterior maintenance, lawn care, pest control, internet and cable. Move-in ready, almost 2000 SF living space, 2 CAR GARAGE, GATED COMMUNITY, and priced at $274,900—910 Ashworth Overlook is a wonderful opportunity to enjoy more of what Central Florida has to offer! PLUS Seller is offering a RATE BUYDOWN INCENTIVE THROUGH THE SELLER'S PREFERRED LENDER to help make financing more affordable. Ask for details and schedule your private showing today!
Facts & Features
MLS ID#MFRO6355309
Price$274,900
StatusActive
Bedrooms3
Bathrooms3
Full Baths2
Half Baths1
Square Footage1,998 sqft
Acres0.0300
Year Built2006
TypeResidential
SubtypeCondominium
StyleN/A
Community Information
Address910 ASHWORTH OVERLOOK DR #A
SubdivisionOverlook At Parkside Condo
CityApopka
CountyOrange
StateFL
Zip Code32712
Senior CommunityNo
Amenities
AmenitiesN/A
ParkingN/A
ViewNo
WaterfrontNo
PoolNo
Interior
Interior FeaturesCeiling Fans(s), High Ceilings, Open Floorplan, Kitchen/Family Room Combo, PrimaryBedroom Upstairs
HeatingCentral
CoolingCentral Air
FlooringCarpet, Ceramic Tile, Luxury Vinyl
FireplaceN/A
Stories2
AppliancesDishwasher, Dryer, Microwave, Refrigerator, Washer, Range, Water Filtration System
Exterior
Exterior FeaturesRain Gutters, Sidewalk, Balcony
ConstructionBlock, Stucco
FoundationSlab
RoofShingle
FencingN/A
Lot FeaturesLandscaped, Paved, Sidewalk
School Information
ElementaryApopka Elem
MiddleWolf Lake Middle
HighApopka High
Additional Information
Date ListedOctober 30, 2025
Days on Market350
ZoningPUD
Direction FacesSoutheast
New ConstructionNo
Mortgage Calculator
$
%
Years
Percent per year
This calculator provides estimates for informational purposes only and is not a loan offer, pre-approval, or commitment to lend. Actual rates, payments, and loan terms vary by lender and are subject to credit approval, income/asset verification, and market conditions. Property tax and homeowners insurance shown are estimates and may differ. PMI applies when the down payment is under 20%. For an official Loan Estimate, contact a licensed mortgage lender. KELLER WILLIAMS REALTY AT THE PARKS is a licensed real estate brokerage, not a mortgage lender. Equal Housing Opportunity.
350 days on market
Listed by: Thomas Nickley, Jr · 407-629-4420—KELLER WILLIAMS REALTY AT THE PARKS · 407-629-4420
Updated from Real Estate Market Data

MLS/IDX data last updated: October 24, 2026 2:03 PM . All data is obtained from various sources and may not have been verified by the broker or MLS GRID. Supplied Open House Information is subject to change without notice. All information should be independently reviewed and verified for accuracy. Properties may or may not be listed by the office/agent presenting the information
Location

Get in Touch
You may also like