$
9063 DIXIANA VILLA CIR
Tampa, Hillsborough, FL, 33635
Active$409,990
$330/sqft
3Beds
2Baths
1,244Sq Ft
1987Built
46Days on Market
About this home
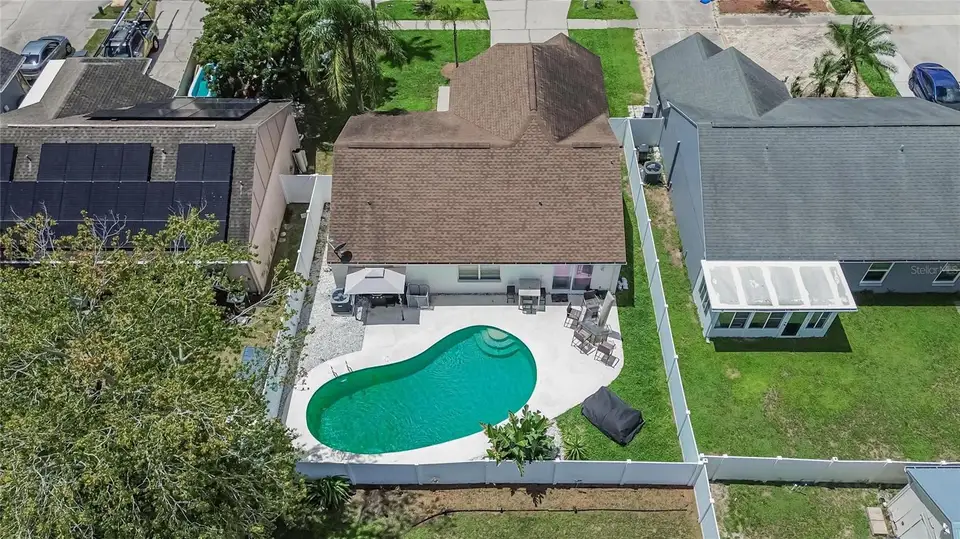
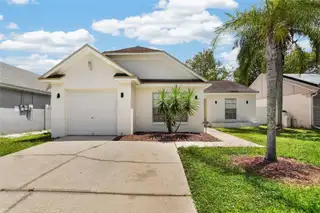
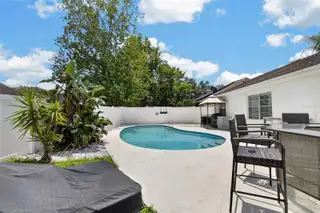
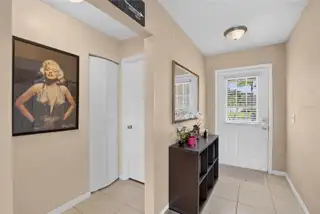
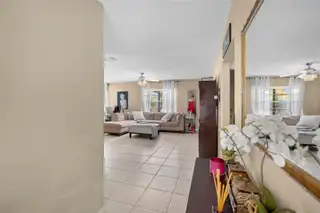
Welcome to 9063 Dixiana Villa Circle — a beautifully updated 3-bedroom, 2-full-bathroom single-story home with a private swimming pool in a convenient Tampa location! Offering 1,244 square feet of comfortable living space, this home is the perfect combination of value, location, and lifestyle. One of the biggest highlights is the sparkling swimming pool, complete with like-new pool equipment, creating the perfect backyard retreat for relaxing, entertaining, and enjoying Florida’s year-round sunshine. The home also features a LIKE-NEW ROOF, LIKE-NEW AC SYSTEM, and LIKE-NEW VINYL PRIVACY FENCING, giving buyers added peace of mind and minimizing the need for immediate major updates. Inside, the functional single-story floor plan offers three bedrooms and two full bathrooms, while the attached one-car garage provides convenient parking and storage. Outside, the privacy-fenced backyard provides a great space for family, pets, and poolside gatherings. Location is another major advantage. Situated near highly desirable schools, abundant shopping, restaurants, and everyday conveniences, this home also offers easy access to downtown Tampa and the surrounding area. And with NO HOA and NO CDD fees, you can enjoy more freedom and keep more money in your pocket. With its desirable location, private pool, major recent updates, and attractive price point, this home is priced to sell and won't last long! Come see why 9063 Dixiana Villa Circle could be the perfect place to call home.
Facts & Features
MLS ID#MFRTB8540659
Price$409,990
StatusActive
Bedrooms3
Bathrooms2
Full Baths2
Half Baths0
Square Footage1,244 sqft
Acres0.1200
Year Built1987
TypeResidential
SubtypeSingle Family Residence
StyleN/A
Community Information
Address9063 DIXIANA VILLA CIR
SubdivisionPebblebrook
CityTampa
CountyHillsborough
StateFL
Zip Code33635
Senior CommunityNo
Amenities
AmenitiesN/A
ParkingN/A
ViewNo
WaterfrontNo
PoolYes
Interior
Interior FeaturesCeiling Fans(s), Open Floorplan, Window Treatments
HeatingCentral
CoolingCentral Air
FlooringTile, Luxury Vinyl
FireplaceN/A
StoriesN/A
AppliancesDishwasher, Disposal, Dryer, Electric Water Heater, Range
Exterior
Exterior FeaturesLighting, Sidewalk, Sprinkler Metered
ConstructionStucco
FoundationSlab
RoofShingle
FencingN/A
Lot FeaturesN/A
School Information
ElementaryN/A
MiddleN/A
HighN/A
Additional Information
Date ListedAugust 22, 2026
Days on Market46
ZoningPD
Direction FacesWest
New ConstructionNo
Mortgage Calculator
$
%
Years
Percent per year
This calculator provides estimates for informational purposes only and is not a loan offer, pre-approval, or commitment to lend. Actual rates, payments, and loan terms vary by lender and are subject to credit approval, income/asset verification, and market conditions. Property tax and homeowners insurance shown are estimates and may differ. PMI applies when the down payment is under 20%. For an official Loan Estimate, contact a licensed mortgage lender. ELEVATED REALTY is a licensed real estate brokerage, not a mortgage lender. Equal Housing Opportunity.
46 days on market
Listed by: Le- Brantley James · 904-612-3063—ELEVATED REALTY · 813-563-5995
Updated from Real Estate Market Data

MLS/IDX data last updated: October 25, 2026 6:02 AM . All data is obtained from various sources and may not have been verified by the broker or MLS GRID. Supplied Open House Information is subject to change without notice. All information should be independently reviewed and verified for accuracy. Properties may or may not be listed by the office/agent presenting the information
Location

Get in Touch
You may also like