$
9004 SW 79TH AVE
Gainesville, Alachua, FL, 32608
Active$379,900
$200/sqft
4Beds
2Baths
1,898Sq Ft
2012Built
34Days on Market
About this home
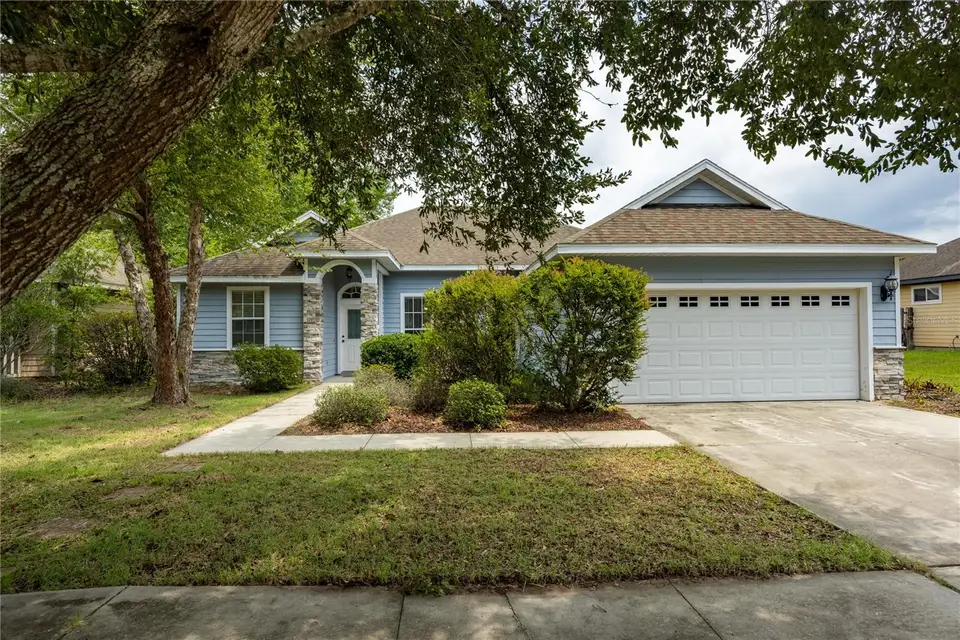
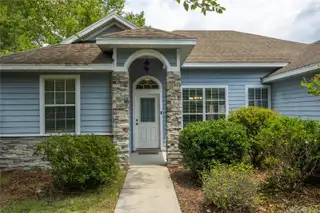
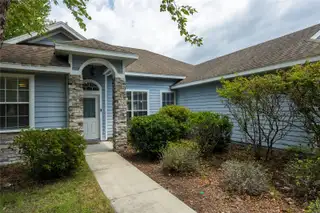
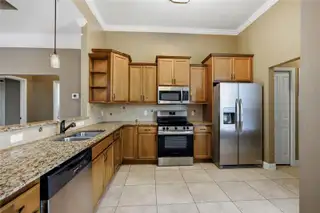
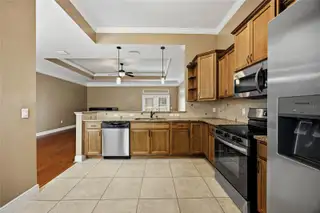
Welcome to 9004 SW 79th Avenue in the desirable Willow Oak community! This beautifully updated 4-bedroom, 2-bath home offers an open-concept 3-way split floor plan designed for comfortable living and effortless entertaining. Step inside to discover fresh interior paint, new bedroom carpet, Mohawk engineered hardwood floors, elegant crown molding, and abundant natural light throughout. The spacious living area features a stunning double tray ceiling with ambient lighting, creating a warm and inviting atmosphere. The chef's kitchen is equipped with granite countertops, custom maple cabinetry, brand-new stainless steel appliances, and opens seamlessly to the living and dining spaces. The private primary suite offers a relaxing retreat with tray ceilings, granite countertops, and quality finishes. French doors lead to an inviting patio and expanded outdoor living space overlooking beautifully landscaped grounds with green space across the street and a side easement for added privacy. Additional upgrades include a new HVAC system, tankless gas water heater, Hardie board siding with stone accents, irrigation system, brand new washer and dryer, and security alarm. Conveniently located near the University of Florida, UF Health, shopping, dining, and parks, this move-in-ready home offers the perfect combination of style, comfort, and location. Schedule your private showing today!
Facts & Features
MLS ID#MFRGC542457
Price$379,900
StatusActive
Bedrooms4
Bathrooms2
Full Baths2
Half Baths0
Square Footage1,898 sqft
Acres0.1500
Year Built2012
TypeResidential
SubtypeSingle Family Residence
StyleN/A
Community Information
Address9004 SW 79TH AVE
SubdivisionWillow Oak Plantation
CityGainesville
CountyAlachua
StateFL
Zip Code32608
Senior CommunityNo
Amenities
AmenitiesClubhouse, Playground
ParkingN/A
ViewNo
WaterfrontNo
PoolNo
Interior
Interior FeaturesCeiling Fans(s), High Ceilings, Open Floorplan, Walk-In Closet(s), Eat-in Kitchen, Living Room/Dining Room Combo, Kitchen/Family Room Combo, Stone Counters, Thermostat, Crown Molding, Window Treatments, Primary Bedroom Main Floor, Tray Ceiling(s)
HeatingCentral, Electric, Heat Pump
CoolingCentral Air
FlooringTile, Carpet, Wood, Luxury Vinyl
FireplaceN/A
StoriesN/A
AppliancesDishwasher, Dryer, Microwave, Refrigerator, Washer, Electric Water Heater, Range
Exterior
Exterior FeaturesSidewalk
ConstructionHardiPlank Type, Stone
FoundationSlab
RoofShingle
FencingN/A
Lot FeaturesN/A
School Information
ElementaryN/A
MiddleN/A
HighN/A
Additional Information
Date ListedAugust 6, 2026
Days on Market34
ZoningR-1B
Direction FacesSouth
New ConstructionNo
Mortgage Calculator
$
%
Years
Percent per year
This calculator provides estimates for informational purposes only and is not a loan offer, pre-approval, or commitment to lend. Actual rates, payments, and loan terms vary by lender and are subject to credit approval, income/asset verification, and market conditions. Property tax and homeowners insurance shown are estimates and may differ. PMI applies when the down payment is under 20%. For an official Loan Estimate, contact a licensed mortgage lender. WATSON REALTY CORP is a licensed real estate brokerage, not a mortgage lender. Equal Housing Opportunity.
34 days on market
Listed by: Van Alexander, Jr. · 352-538-3811—WATSON REALTY CORP · 352-377-8899
Updated from Real Estate Market Data

MLS/IDX data last updated: October 24, 2026 10:12 PM . All data is obtained from various sources and may not have been verified by the broker or MLS GRID. Supplied Open House Information is subject to change without notice. All information should be independently reviewed and verified for accuracy. Properties may or may not be listed by the office/agent presenting the information
Location

Get in Touch
You may also like