$



8959 BAROQUE TER
Sarasota, Sarasota, FL, 34240
Active$979,000
$319/sqft
3Beds
3Baths
3,066Sq Ft
2024Built
171Days on Market
About this home
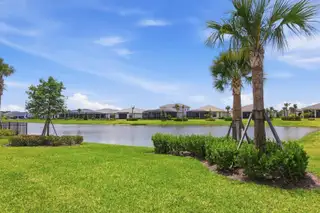
Virtually Staged. Welcome to Artistry–Sarasota, where you can experience luxurious resort-style amenities, maintenance-free living and easy access to Lakewood Ranch and Waterside, without the CDD fees. This beautifully designed Van Gogh model offers one of the most desirable floor plans available in Artistry. From the moment you enter through the large, double-door entry, you’re immediately welcomed by a spacious foyer with an architectural ceiling and views through the home to the tranquil water beyond. The 12-foot ceilings, generous living areas and abundant natural light will surround you with a sense of serene openness. Practically everything in this home has been upgraded with a focus on minimalist modernism. The large-format tile floors throughout provide elegant texture both physically and visually. The custom cabinetry provides a sleek, uncluttered environment in the spacious kitchen and pristine baths. Calacatta Izaro premium quartz countertops and Hansgrohe and Delta fixtures are featured in each of these areas. The open modern kitchen features a gas cooktop, dual wall ovens and Bosch appliances. Even the 7-inch baseboards, custom 8-foot doors and oversized interior trim are thoughtful upgrades by the homeowners. Reach out for the detailed feature sheet with the lengthy list of features and upgrades. This refined residence provides an optimized, split floor plan that maximizes function and privacy with three bedrooms and baths (two are en suites) located at the corners of the home. The primary suite, positioned at the back of the residence, offers a wonderful respite with water views and evening sunsets. The spacious spa-like bath invites with floor-to-ceiling tile, floating custom vanities, multi-control shower fixtures, a private lavatory and a large walk-in closet. The other baths are similarly appointed with luxury features and privacy. The large flex space adjacent to the great room and kitchen provides lifestyle options: a study for work-from-home, a potential theater/media room or even a large formal dining room, to name a few. The large great room is the center of the home and perfect for relaxing or entertaining family and friends. And, when it’s time for a bit of fresh air, the two sets of triple sliding glass doors will lead you to an extended lanai and beautiful backyard overlooking the water. Even this generously sized area was thoughtfully planned with plumbing and power for an outdoor kitchen and pool. Equally important to all that makes this residence special is what makes it exceptionally safe and energy efficient: impact windows and doors, concrete block construction, a concrete tile roof, spray foam insulation, natural gas utilities and new fiber-optic internet. Community features and amenities include two gated entrances, a huge pool, a clubhouse, tennis and pickleball courts, a playground area and a fitness center, all surrounded by tranquil, landscaped walking paths. Artistry is a maintenance-free, upscale community with no CDD fees, convenient to just about everything that makes Sarasota and Lakewood Ranch desirable, particularly the shopping, dining, entertainment, excellent schools and our destination beaches. There is an art to living well, and you’ll find it here in Artistry-Sarasota!
Facts & Features
MLS ID#MFRA4691618
Price$979,000
StatusActive
Bedrooms3
Bathrooms3
Full Baths3
Half Baths0
Square Footage3,066 sqft
Acres0.2500
Year Built2024
TypeResidential
SubtypeSingle Family Residence
StyleFlorida
Community Information
Address8959 BAROQUE TER
SubdivisionArtistry Ph 3A
CitySarasota
CountySarasota
StateFL
Zip Code34240
Senior CommunityNo
Amenities
AmenitiesClubhouse, Pool, Tennis Court(s), Fitness Center, Recreation Facilities, Pickleball Court(s), Trail(s), Gated, Security, Playground, Basketball Court
ParkingN/A
ViewNo
WaterfrontYes
PoolNo
Interior
Interior FeaturesCeiling Fans(s), High Ceilings, Open Floorplan, Split Bedroom, Walk-In Closet(s), Eat-in Kitchen, Solid Wood Cabinets, Kitchen/Family Room Combo, Thermostat, Solid Surface Counters, Primary Bedroom Main Floor
HeatingHeat Pump
CoolingCentral Air
FlooringTile
FireplaceN/A
Stories1
AppliancesBuilt-In Oven, Cooktop, Dishwasher, Disposal, Dryer, Microwave, Refrigerator, Washer, Freezer, Range Hood, Tankless Water Heater
Exterior
Exterior FeaturesSidewalk
ConstructionBlock, Stucco
FoundationSlab
RoofTile
FencingN/A
Lot FeaturesIn County, Landscaped, Paved, Sidewalk
School Information
ElementaryN/A
MiddleN/A
HighN/A
Additional Information
Date ListedMay 2, 2026
Days on Market171
ZoningRSF1
Direction FacesNorth
New ConstructionNo
Mortgage Calculator
$
%
Years
Percent per year
This calculator provides estimates for informational purposes only and is not a loan offer, pre-approval, or commitment to lend. Actual rates, payments, and loan terms vary by lender and are subject to credit approval, income/asset verification, and market conditions. Property tax and homeowners insurance shown are estimates and may differ. PMI applies when the down payment is under 20%. For an official Loan Estimate, contact a licensed mortgage lender. PREMIER SOTHEBY'S INTERNATIONAL REALTY is a licensed real estate brokerage, not a mortgage lender. Equal Housing Opportunity.
171 days on market
Listed by: Christopher Bush · 941-404-9504—PREMIER SOTHEBY'S INTERNATIONAL REALTY · 941-364-4000
Updated from Real Estate Market Data

MLS/IDX data last updated: October 24, 2026 10:12 PM . All data is obtained from various sources and may not have been verified by the broker or MLS GRID. Supplied Open House Information is subject to change without notice. All information should be independently reviewed and verified for accuracy. Properties may or may not be listed by the office/agent presenting the information
Location

Get in Touch
You may also like


