$
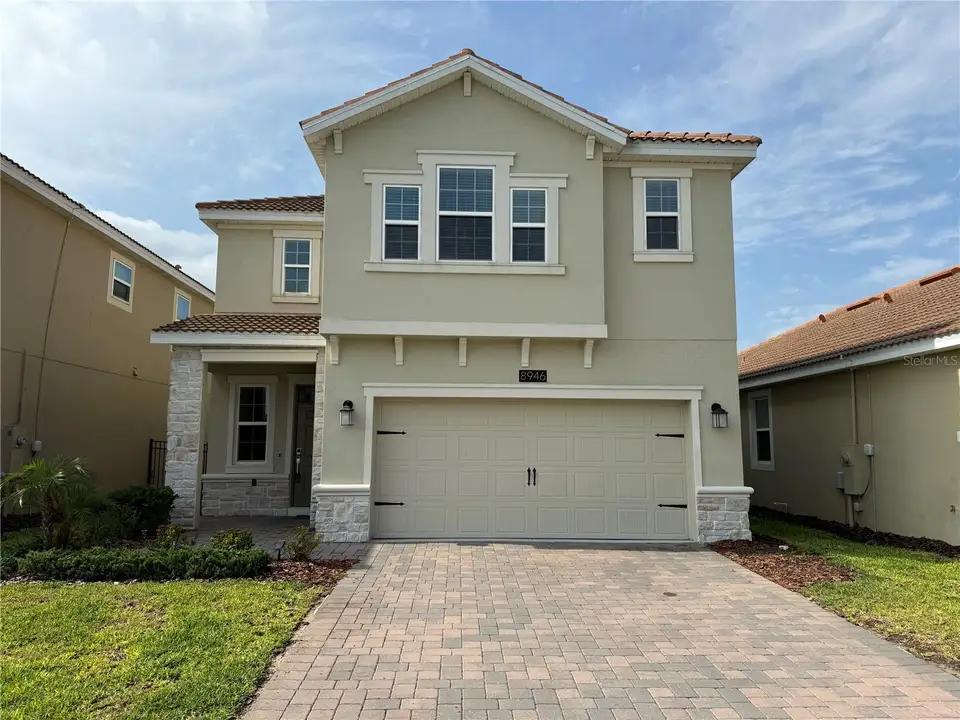
8946 FLUFFY LIE CT
Davenport, Osceola, FL, 33896
Active$464,900
$199/sqft
4Beds
3Baths
2,333Sq Ft
2021Built
52Days on Market
About this home
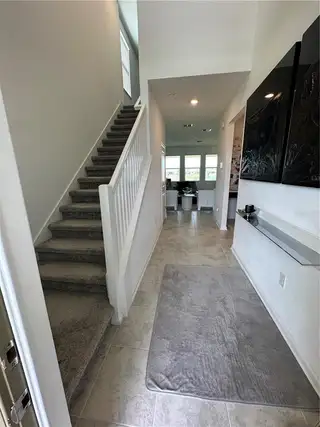
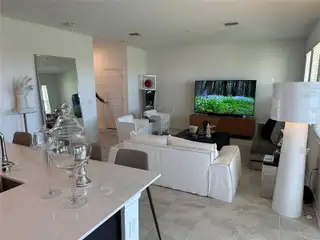
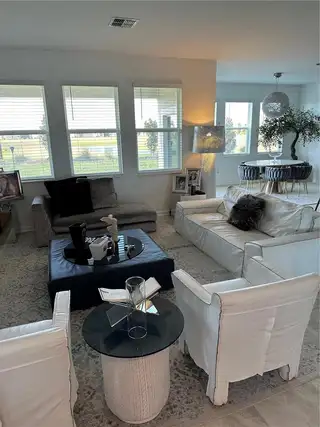
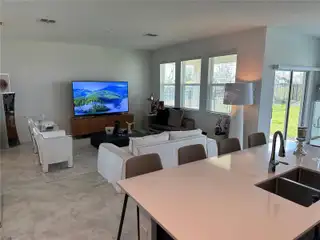
NEW PRICE - Excellent opportunity! Well maintained 4 bedrooms - 2 ½ baths single family home located at Champions Gate community. It is a gated community and the property is located in a cul-de-sac with view to a wet pond and conservation. The property features ceramic tile in the 1st floor and carpet in the 2nd floor. This open spacious floor plan includes stainless steel appliances, washer and dryer, quartz countertops, spacious master bedroom, security system, attached 2 car garage with door opener and much more. Champions Gate is a premier Florida style living community INCLUDING internet, basic cable, trash service, lawn maintenance, etc. Also, access to the "Retreat Club" as well as the "Oasis Clubhouse" with the following amenities: 850-foot lazy river, restaurant, spa, pool, fitness center, water playground, tennis courts, movie theater, playroom, etc., plus exclusive access to "The Plaza country club" (only for residential residents); and access to play on a Champions Gate golf course. It is located just minutes from major highways, Orlando International Airport, Schools, Walt Disney Parks, Champions Gate Downtown and the four-diamond Orlando Resort the Omni. A must see. Call for a showing!
Facts & Features
MLS ID#MFRO6436282
Price$464,900
StatusActive
Bedrooms4
Bathrooms3
Full Baths2
Half Baths1
Square Footage2,333 sqft
Acres0.1100
Year Built2021
TypeResidential
SubtypeSingle Family Residence
StyleContemporary
Community Information
Address8946 FLUFFY LIE CT
SubdivisionStoneybrook South North Prcl Ph 5
CityDavenport
CountyOsceola
StateFL
Zip Code33896
Senior CommunityNo
Amenities
AmenitiesCable TV, Clubhouse, Pool, Shuffleboard Court, Tennis Court(s), Golf Course, Fitness Center, Pickleball Court(s), Trail(s), Gated, Maintenance, Playground, Sauna, Basketball Court
ParkingN/A
ViewNo
WaterfrontNo
PoolNo
Interior
Interior FeaturesOpen Floorplan, Walk-In Closet(s), Kitchen/Family Room Combo, Solid Surface Counters, PrimaryBedroom Upstairs
HeatingCentral, Electric, Heat Pump
CoolingCentral Air
FlooringCarpet, Ceramic Tile
FireplaceN/A
Stories2
AppliancesDishwasher, Disposal, Dryer, Microwave, Refrigerator, Washer, Electric Water Heater, Range
Exterior
Exterior FeaturesN/A
ConstructionBlock, Stucco, Frame
FoundationSlab
RoofTile
FencingN/A
Lot FeaturesIn County, Paved, Cul-De-Sac
School Information
ElementaryWestside K-8
MiddleWest Side
HighCelebration High
Additional Information
Date ListedAugust 30, 2026
Days on Market52
ZoningPUD
Direction FacesNorth
New ConstructionNo
Mortgage Calculator
$
%
Years
Percent per year
This calculator provides estimates for informational purposes only and is not a loan offer, pre-approval, or commitment to lend. Actual rates, payments, and loan terms vary by lender and are subject to credit approval, income/asset verification, and market conditions. Property tax and homeowners insurance shown are estimates and may differ. PMI applies when the down payment is under 20%. For an official Loan Estimate, contact a licensed mortgage lender. ALLIANCE REALTY AGENCY, INC is a licensed real estate brokerage, not a mortgage lender. Equal Housing Opportunity.
52 days on market
Listed by: Victor Alvarado · 407-832-0072—ALLIANCE REALTY AGENCY, INC · 407-574-4339
Updated from Real Estate Market Data

MLS/IDX data last updated: October 24, 2026 2:03 PM . All data is obtained from various sources and may not have been verified by the broker or MLS GRID. Supplied Open House Information is subject to change without notice. All information should be independently reviewed and verified for accuracy. Properties may or may not be listed by the office/agent presenting the information
Location

Get in Touch
You may also like