$
8941 VERANDA WAY #522
Sarasota, Sarasota, FL, 34238
Active$315,000
$236/sqft
2Beds
2Baths
1,333Sq Ft
1995Built
4Days on Market
About this home
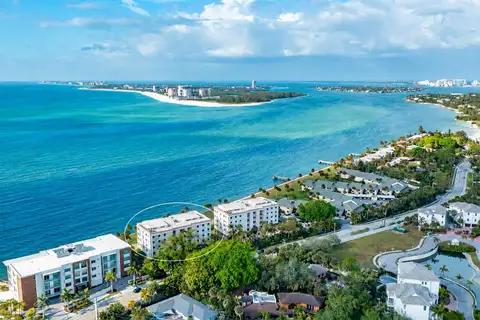
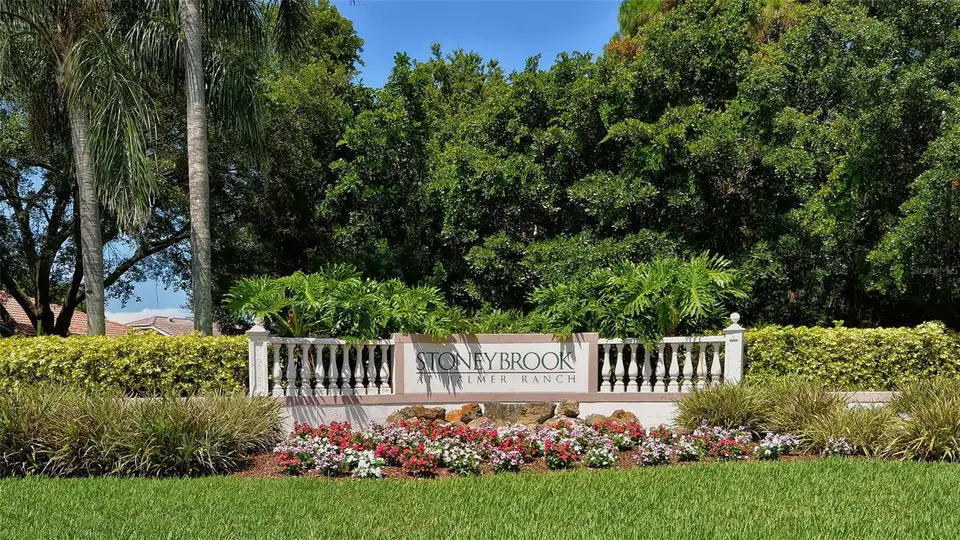
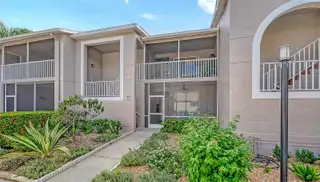
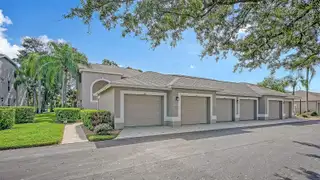
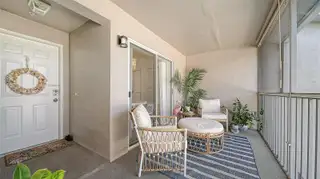
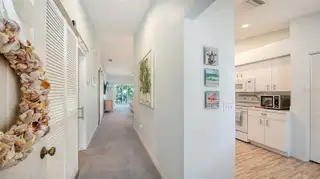
Welcome to The Verandas at Stoneybrook of Sarasota, where the best of the Florida lifestyle comes together in a beautifully updated, member-owned country club community. Enjoy an exceptional array of amenities, including golf, tennis, pickleball, swimming pools, fitness facilities, dining, and more. This inviting condo features stunning golf course views, soaring ceilings, a bright and open split-bedroom floor plan, and two screened-in porches—perfect for enjoying Florida’s beautiful weather and peaceful surroundings. Ideally located in the heart of Sarasota, Stoneybrook offers convenient access to world-class beaches, shopping, dining, arts, and entertainment. You’re just a short drive from Siesta Key, University Town Center, and the vibrant downtown areas of both Sarasota and Venice. The community also borders the scenic Legacy Trail, making it easy to enjoy biking and outdoor recreation. Membership at Stoneybrook Golf & Country Club includes access to a completely updated 18-hole golf course renovated in 2024, a beautifully refreshed clubhouse and restaurant, Har-Tru tennis courts, a well-equipped fitness center, and an additional club pool and spa. With everything you need for a relaxed and active Florida lifestyle right at your fingertips, this is the perfect place to unwind, entertain, and enjoy all that Sarasota has to offer. Just bring your swimsuit and flip-flops!
Facts & Features
MLS ID#MFRA4708072
Price$315,000
StatusActive
Bedrooms2
Bathrooms2
Full Baths2
Half Baths0
Square Footage1,333 sqft
Acres0.0000
Year Built1995
TypeResidential
SubtypeCondominium
StyleN/A
Community Information
Address8941 VERANDA WAY #522
SubdivisionStoneybrook Verandas 2
CitySarasota
CountySarasota
StateFL
Zip Code34238
Senior CommunityNo
Amenities
AmenitiesClubhouse, Pool, Tennis Court(s), Recreation Facilities, Pickleball Court(s), Gated, Spa/Hot Tub, Maintenance, Vehicle Restrictions
ParkingN/A
ViewNo
WaterfrontNo
PoolYes
Interior
Interior FeaturesOpen Floorplan, Split Bedroom, Eat-in Kitchen, Cathedral Ceiling(s), Living Room/Dining Room Combo
HeatingCentral, Electric
CoolingCentral Air
FlooringLaminate, Carpet
FireplaceN/A
Stories1
AppliancesDishwasher, Disposal, Dryer, Microwave, Refrigerator, Washer, Electric Water Heater, Range
Exterior
Exterior FeaturesN/A
ConstructionBlock, Stucco
FoundationSlab
RoofShingle
FencingN/A
Lot FeaturesN/A
School Information
ElementaryLaurel Nokomis Elementary
MiddleLaurel Nokomis Middle
HighVenice Senior High
Additional Information
Date ListedOctober 1, 2026
Days on Market4
ZoningRSF2
Direction FacesNortheast
New ConstructionNo
Mortgage Calculator
$
%
Years
Percent per year
This calculator provides estimates for informational purposes only and is not a loan offer, pre-approval, or commitment to lend. Actual rates, payments, and loan terms vary by lender and are subject to credit approval, income/asset verification, and market conditions. Property tax and homeowners insurance shown are estimates and may differ. PMI applies when the down payment is under 20%. For an official Loan Estimate, contact a licensed mortgage lender. PREMIER SOTHEBY'S INTERNATIONAL REALTY is a licensed real estate brokerage, not a mortgage lender. Equal Housing Opportunity.
4 days on market
Listed by: Holly Switow · 941-735-3186—PREMIER SOTHEBY'S INTERNATIONAL REALTY · 941-364-4000
Updated from Real Estate Market Data

MLS/IDX data last updated: October 25, 2026 6:02 AM . All data is obtained from various sources and may not have been verified by the broker or MLS GRID. Supplied Open House Information is subject to change without notice. All information should be independently reviewed and verified for accuracy. Properties may or may not be listed by the office/agent presenting the information
Location

Get in Touch
You may also like