$
893 N BENNINGTON TER
Inverness, Citrus, FL, 34453
Active$440,000
$208/sqft
2Beds
2Baths
2,116Sq Ft
2003Built
23Days on Market
About this home
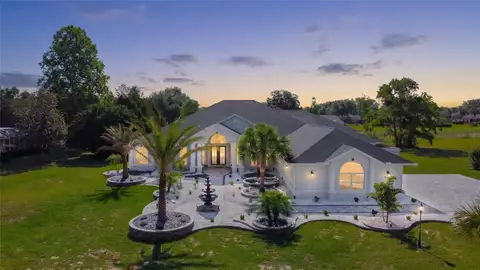
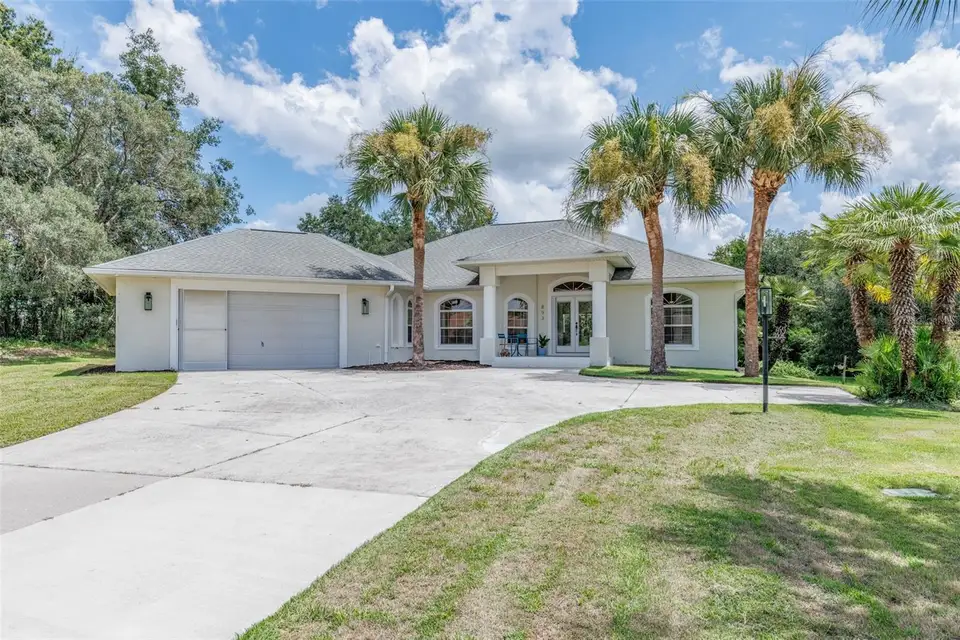
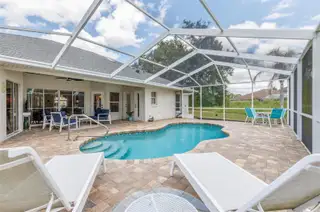
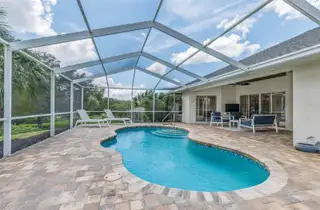
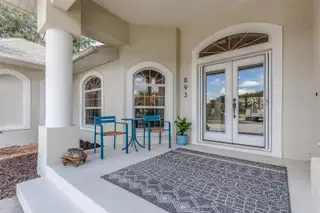
This Pristine Pool Home in Cambridge Greens of Citrus Hills will capture you with its lovely curb appeal and style! This open floor plan is spacious and filled with natural light from the transom window and skylight. The gourmet kitchen will entice the family chef with cabinet and counter space galore including a Butler’s Pantry (in large utility room with two closets and sink), the center island, a bar refrigerator, quartz counter tops, an induction gas stove and a built-in executive desk! The Master Suite boasts two walk-in closets, dual sinks, garden tub, separate shower and a bidet! The beautiful screened-in pool area has custom pavers, a closet for pool items and gas access for the grill area! This home has been loved and well maintained with upgraded landscaping, new irrigation system, new driveway slab, new water heater, new pool coping and sealing, BRAND NEW HVAC and the ROOF was replaced in 2018. The Citrus Springs community offers nearby access to the 47-mile Withlacoochee State Trail for walking and biking, a community center, tennis courts and park! The Dunnellon area nearby invites you to enjoy the Rainbow River area for swimming and kayaking in the beautiful aqua springs! Crystal River is nearby for boating/fishing enthusiasts with access to the Gulf and swimming with the manatee! Also surrounded by golf courses, shopping and restaurants to add to your outdoor lifestyle here in Florida’s Nature Coast area of Citrus County.
Facts & Features
MLS ID#MFROM730144
Price$440,000
StatusActive
Bedrooms2
Bathrooms2
Full Baths2
Half Baths0
Square Footage2,116 sqft
Acres0.5100
Year Built2003
TypeResidential
SubtypeSingle Family Residence
StyleRanch
Community Information
Address893 N BENNINGTON TER
SubdivisionCitrus Hills-Cambridge Greens
CityInverness
CountyCitrus
StateFL
Zip Code34453
Senior CommunityNo
Amenities
AmenitiesN/A
ParkingN/A
ViewNo
WaterfrontNo
PoolYes
Interior
Interior FeaturesCeiling Fans(s), Open Floorplan, Split Bedroom, Vaulted Ceiling(s), Walk-In Closet(s), Solid Wood Cabinets, Cathedral Ceiling(s), Living Room/Dining Room Combo, Kitchen/Family Room Combo, Window Treatments, Solid Surface Counters, Built-in Features, Primary Bedroom Main Floor, Central Vaccum
HeatingCentral, Heat Pump
CoolingCentral Air
FlooringCeramic Tile
FireplaceElectric
StoriesN/A
AppliancesBuilt-In Oven, Cooktop, Dishwasher, Disposal, Microwave, Refrigerator, Convection Oven, Range Hood, Bar Fridge, Gas Water Heater
Exterior
Exterior FeaturesRain Gutters, Lighting
ConstructionBlock, Concrete
FoundationSlab
RoofShingle
FencingN/A
Lot FeaturesPaved, Near Golf Course, Rolling Slope
School Information
ElementaryHernando Elementary
MiddleInverness Middle School
HighCitrus High School
Additional Information
Date ListedAugust 11, 2026
Days on Market23
ZoningPDR
Direction FacesWest
New ConstructionNo
Mortgage Calculator
$
%
Years
Percent per year
This calculator provides estimates for informational purposes only and is not a loan offer, pre-approval, or commitment to lend. Actual rates, payments, and loan terms vary by lender and are subject to credit approval, income/asset verification, and market conditions. Property tax and homeowners insurance shown are estimates and may differ. PMI applies when the down payment is under 20%. For an official Loan Estimate, contact a licensed mortgage lender. CITRUS HOME FINDERS is a licensed real estate brokerage, not a mortgage lender. Equal Housing Opportunity.
23 days on market
Listed by: Nancy Ayres · 352-279-5058—CITRUS HOME FINDERS · 352-290-3344
Updated from Real Estate Market Data

MLS/IDX data last updated: October 24, 2026 2:03 PM . All data is obtained from various sources and may not have been verified by the broker or MLS GRID. Supplied Open House Information is subject to change without notice. All information should be independently reviewed and verified for accuracy. Properties may or may not be listed by the office/agent presenting the information
Location

Get in Touch
You may also like