$


8916 KEATS DR
Hudson, Pasco, FL, 34667
Active$399,900
$235/sqft
3Beds
2Baths
1,699Sq Ft
1991Built
1Days on Market
About this home
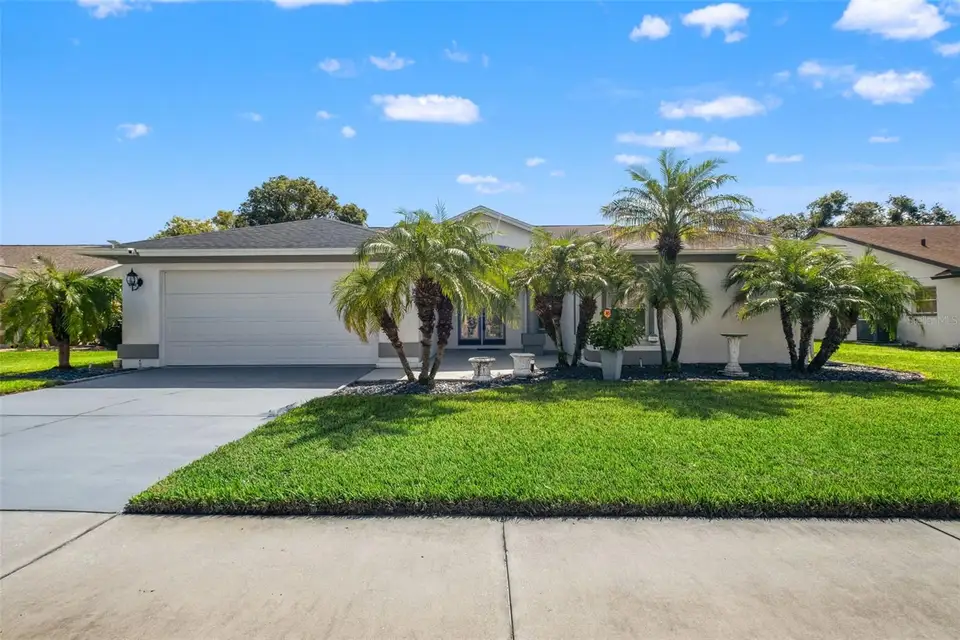
Welcome to this beautifully updated 3BR/2BA pool home with a den and 2-car garage in the desirable Estates of Beacon Woods! This light and bright home features high ceilings, beautiful flooring, and a spacious kitchen with granite countertops, wood cabinets, stainless steel appliances, center island, and stone backsplash. The split floor plan offers privacy, and the primary suite includes a walk-in closet, soaking tub, and separate shower. Step outside to your screened lanai and pool area, perfect for relaxing or entertaining, with peaceful open views and no direct rear neighbors. An indoor laundry room and private irrigation well are added conveniences. Low HOA fees include lawn mowing and care, cable TV, high-speed internet, trash and recycling pickup services. The recently updated clubhouse has something for everyone, including billiards, ping-pong, a fitness room, conference room, theater, dining area, and kitchen for gatherings and parties. Residents can also enjoy the community pool, bocce, shuffleboard, tennis, and pickleball. Conveniently located near shopping, restaurants, hospitals, and beaches, with quick drive to the interstate to get to Tampa and St. Pete airports. A wonderful home in a peaceful setting with great community amenities. Come see all it has!
Facts & Features
MLS ID#MFRW7890276
Price$399,900
StatusActive
Bedrooms3
Bathrooms2
Full Baths2
Half Baths0
Square Footage1,699 sqft
Acres0.2200
Year Built1991
TypeResidential
SubtypeSingle Family Residence
StyleContemporary
Community Information
Address8916 KEATS DR
SubdivisionThe Estates
CityHudson
CountyPasco
StateFL
Zip Code34667
Senior CommunityNo
Amenities
AmenitiesClubhouse, Pool, Shuffleboard Court, Tennis Court(s), Fitness Center, Recreation Facilities, Pickleball Court(s), Vehicle Restrictions
ParkingN/A
ViewNo
WaterfrontNo
PoolYes
Interior
Interior FeaturesCeiling Fans(s), High Ceilings, Vaulted Ceiling(s), Walk-In Closet(s), Eat-in Kitchen, Living Room/Dining Room Combo, Stone Counters, Window Treatments
HeatingCentral, Electric
CoolingCentral Air
FlooringTile, Luxury Vinyl
FireplaceN/A
Stories1
AppliancesDishwasher, Disposal, Dryer, Refrigerator, Washer, Range
Exterior
Exterior FeaturesRain Gutters, Lighting, Sidewalk
ConstructionBlock, Stucco, Concrete
FoundationSlab
RoofShingle
FencingN/A
Lot FeaturesIn County, Landscaped, Paved, Sidewalk
School Information
ElementaryN/A
MiddleN/A
HighN/A
Additional Information
Date ListedOctober 16, 2026
Days on Market1
ZoningPUD
Direction FacesNorthwest
New ConstructionNo
Mortgage Calculator
$
%
Years
Percent per year
This calculator provides estimates for informational purposes only and is not a loan offer, pre-approval, or commitment to lend. Actual rates, payments, and loan terms vary by lender and are subject to credit approval, income/asset verification, and market conditions. Property tax and homeowners insurance shown are estimates and may differ. PMI applies when the down payment is under 20%. For an official Loan Estimate, contact a licensed mortgage lender. RE/MAX SUNSET REALTY is a licensed real estate brokerage, not a mortgage lender. Equal Housing Opportunity.
1 day on market
Listed by: Nellie Sovare, PA · 727-808-1793—RE/MAX SUNSET REALTY · 727-863-2402
Updated from Real Estate Market Data

MLS/IDX data last updated: October 24, 2026 10:12 PM . All data is obtained from various sources and may not have been verified by the broker or MLS GRID. Supplied Open House Information is subject to change without notice. All information should be independently reviewed and verified for accuracy. Properties may or may not be listed by the office/agent presenting the information
Location

Get in Touch
You may also like