$



8900 WHISTLER WAY
Hudson, Pasco, FL, 34667
Active$273,500
$177/sqft
3Beds
2Baths
1,545Sq Ft
1988Built
49Days on Market
About this home
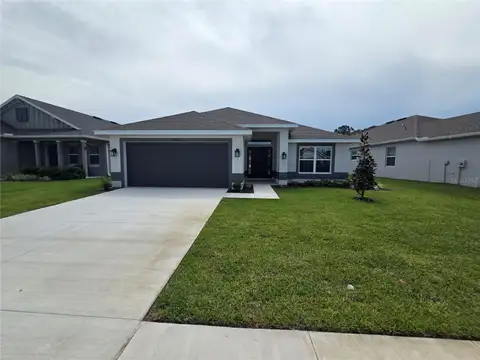
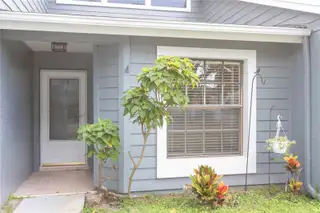
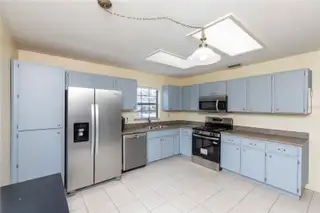
WELCOME TO HUDSON! If you're looking for a home that offers comfortable living, great outdoor space, and a convenient location, this 3-bedroom, 2-bath home is worth a look! The open floor plan creates an easy flow between the living and dining areas, while the spacious kitchen new appliances, and plenty of counter space—perfect for everyday living or entertaining family and friends. The primary suite offers a private retreat with an updated ensuite bath, and the guest bathroom has also been updated. Two additional bedrooms are located separately from the primary suite, offering added privacy and flexibility for guests, family, or a home office. You'll also appreciate the inside laundry room with storage. The real bonus is outside! The oversized, Birdcage Patio provides plenty of room to relax, entertain, or simply enjoy the Florida sunshine and evening sunsets. Enjoy all the amenities this community has to offer, including a clubhouse, pool, tennis and basketball courts, and playground. And when you're ready for some beach time, Hudson Beach is just 3 miles away! Conveniently located near shopping, dining, boating, fishing, and all that the Gulf Coast lifestyle has to offer. Come see what makes this Hudson home a great place to call home—schedule your showing today! "SELLER MOTIVATED"
Facts & Features
MLS ID#MFRW7888740
Price$273,500
StatusActive
Bedrooms3
Bathrooms2
Full Baths2
Half Baths0
Square Footage1,545 sqft
Acres0.2000
Year Built1988
TypeResidential
SubtypeSingle Family Residence
StyleTraditional
Community Information
Address8900 WHISTLER WAY
SubdivisionWoodward Village
CityHudson
CountyPasco
StateFL
Zip Code34667
Senior CommunityNo
Amenities
AmenitiesTennis Court(s)
ParkingN/A
ViewNo
WaterfrontNo
PoolNo
Interior
Interior FeaturesCeiling Fans(s), High Ceilings, Open Floorplan, Split Bedroom, Vaulted Ceiling(s), Walk-In Closet(s), Eat-in Kitchen, Solid Wood Cabinets, Cathedral Ceiling(s), Living Room/Dining Room Combo, Thermostat, Window Treatments, Solid Surface Counters, Primary Bedroom Main Floor
HeatingElectric
CoolingCentral Air
FlooringLaminate, Tile, Carpet
FireplaceN/A
Stories1
AppliancesDishwasher, Disposal, Dryer, Refrigerator, Washer, Electric Water Heater, Range, Water Softener
Exterior
Exterior FeaturesPrivate Mailbox, Private Yard
ConstructionStucco
FoundationSlab
RoofShingle
FencingN/A
Lot FeaturesLandscaped, Cleared, Corner Lot
School Information
ElementaryHudson Elementary-Po
MiddleHudson Middle-Po
HighFivay High-Po
Additional Information
Date ListedAugust 28, 2026
Days on Market49
ZoningR4
Direction FacesWest
New ConstructionNo
Mortgage Calculator
$
%
Years
Percent per year
This calculator provides estimates for informational purposes only and is not a loan offer, pre-approval, or commitment to lend. Actual rates, payments, and loan terms vary by lender and are subject to credit approval, income/asset verification, and market conditions. Property tax and homeowners insurance shown are estimates and may differ. PMI applies when the down payment is under 20%. For an official Loan Estimate, contact a licensed mortgage lender. F I GREY & SON RESIDENTIAL is a licensed real estate brokerage, not a mortgage lender. Equal Housing Opportunity.
49 days on market
Listed by: Gena Taylor · 727-457-3738—F I GREY & SON RESIDENTIAL · 727-495-2424
Updated from Real Estate Market Data

MLS/IDX data last updated: October 24, 2026 10:12 PM . All data is obtained from various sources and may not have been verified by the broker or MLS GRID. Supplied Open House Information is subject to change without notice. All information should be independently reviewed and verified for accuracy. Properties may or may not be listed by the office/agent presenting the information
Location

Get in Touch
You may also like