$


8805 CROSSWOOD CT
Riverview, Hillsborough, FL, 33578
Active$839,900
$279/sqft
4Beds
2Baths
3,013Sq Ft
1996Built
1Days on Market
About this home
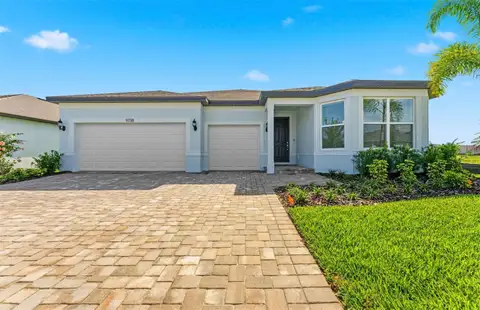
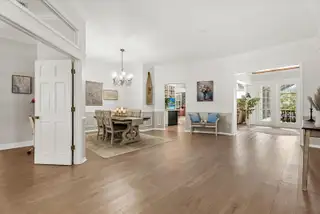
Welcome Home to this reimagined, FULLY UPGRADED luxury retreat in the exclusive, gated, riverfront community of Eagle Watch, just 20 minutes from downtown Tampa. Tucked away on a quiet cul-de-sac, this 3,013 SQ FT, 4-BEDROOM custom pool home offers approximately half an acre of privacy, 124 FEET OF PEACEFUL POND FRONTAGE, captivating water views framed by majestic Grand Oak trees and an OWNED-FREE-AND-CLEAR SOLAR PANEL SYSTEM. Inside, the beautifully remodeled interior showcases a GOURMET KITCHEN, light-gray luxury vinyl plank flooring, NO CARPET, crown molding, plantation shutters, stylish lighting and custom built-ins. Designed for gathering, the kitchen features quartz countertops, a 4' x 9' island with built-in sink, stainless steel appliances, abundant cabinetry and two pantries with pull-out storage. The spacious family room features soaring 12-foot ceilings, a whitewashed brick fireplace, wet bar and built-in entertainment center. Lined with windows and filled with natural light, the Florida room offers flexible space for a formal living room, game room or whatever your heart desires. The screened outdoor living area features a HEATED SALTWATER POOL with waterfall, brick-paver deck and OUTDOOR KITCHEN—creating the perfect setting for entertaining while enjoying the tranquil water view. A separate fenced backyard area is ideal for pets and children. Additional features include a 2022 HVAC SYSTEM and an oversized side-entry garage with extensive storage and two 220-volt connections ready for EV charging. The DETACHED OUTBUILDING includes drywall, vinyl flooring, electrical service, water and MINI-SPLIT AC—perfect for a “She Shed,” “Man Cave,” office, studio, gym or hobby room. Eagle Watch residents enjoy private boat ramp access to the Alafia River and Tampa Bay, community dock and day slips, clubhouse, riverfront pool, tennis courts, fire pit and scenic tree-lined streets. Luxury, versatility and the Florida boating lifestyle come together seamlessly in this truly distinctive property. Schedule your private showing today!
Facts & Features
MLS ID#MFRTB8545157
Price$839,900
StatusActive
Bedrooms4
Bathrooms2
Full Baths2
Half Baths0
Square Footage3,013 sqft
Acres0.5700
Year Built1996
TypeResidential
SubtypeSingle Family Residence
StyleN/A
Community Information
Address8805 CROSSWOOD CT
SubdivisionEagle Watch
CityRiverview
CountyHillsborough
StateFL
Zip Code33578
Senior CommunityNo
Amenities
AmenitiesClubhouse, Pool, Shuffleboard Court, Tennis Court(s), Pickleball Court(s), Gated, Basketball Court
ParkingN/A
ViewNo
WaterfrontYes
PoolYes
Interior
Interior FeaturesCeiling Fans(s), High Ceilings, Open Floorplan, Split Bedroom, Walk-In Closet(s), Eat-in Kitchen, Kitchen/Family Room Combo, Stone Counters, Thermostat, Crown Molding, Window Treatments, Solid Surface Counters, Primary Bedroom Main Floor, Wet Bar, Dry Bar
HeatingCentral, Heat Pump
CoolingCentral Air, Humidity Control
FlooringTile, Vinyl
FireplaceLiving Room, Gas, Non Wood Burning
Stories1
AppliancesBuilt-In Oven, Dishwasher, Disposal, Dryer, Microwave, Refrigerator, Washer, Range, Range Hood, Bar Fridge, Kitchen Reverse Osmosis System, Wine Refrigerator, Tankless Water Heater, Gas Water Heater
Exterior
Exterior FeaturesRain Gutters, Storage, Lighting, Sidewalk, Outdoor Kitchen, Dog Run, Private Yard
ConstructionBlock, Brick, Vinyl Siding
FoundationSlab
RoofShingle
FencingFenced, Other
Lot FeaturesPaved, Oversized Lot, Sidewalk, Near Marina, Cul-De-Sac, Street Dead-End
School Information
ElementaryRiverview Elem School-Hb
MiddleGiunta Middle-Hb
HighSpoto High-Hb
Additional Information
Date ListedSeptember 26, 2026
Days on Market1
ZoningIPD-1
Direction FacesNorth
New ConstructionNo
Mortgage Calculator
$
%
Years
Percent per year
This calculator provides estimates for informational purposes only and is not a loan offer, pre-approval, or commitment to lend. Actual rates, payments, and loan terms vary by lender and are subject to credit approval, income/asset verification, and market conditions. Property tax and homeowners insurance shown are estimates and may differ. PMI applies when the down payment is under 20%. For an official Loan Estimate, contact a licensed mortgage lender. RE/MAX REALTY UNLIMITED is a licensed real estate brokerage, not a mortgage lender. Equal Housing Opportunity.
1 day on market
Listed by: Marijean Reith · 813-426-2757—RE/MAX REALTY UNLIMITED · 813-684-0016
Updated from Real Estate Market Data

MLS/IDX data last updated: October 24, 2026 2:03 PM . All data is obtained from various sources and may not have been verified by the broker or MLS GRID. Supplied Open House Information is subject to change without notice. All information should be independently reviewed and verified for accuracy. Properties may or may not be listed by the office/agent presenting the information
Location

Get in Touch
You may also like