$
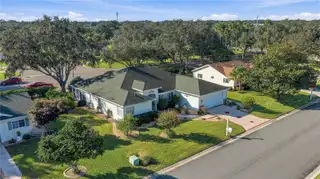
8794 SE 140TH PLACE RD
Summerfield, Marion, FL, 34491
Active$339,255
$132/sqft
3Beds
2Baths
2,570Sq Ft
1998Built
1Days on Market
About this home
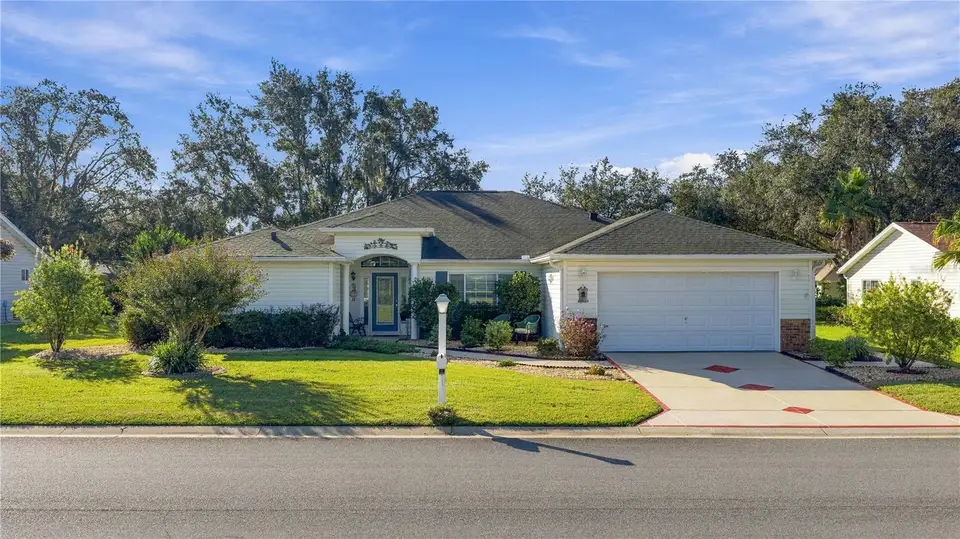
Stunning Aspen model boasts 3 bedrooms and 2 baths split plan with expanded lanai. Located on tree lined boulevard that provides privacy. Enter the beautiful custom glass front door with glass sidelights into the formal living room, formal dining room (or can be utilized as an office area as current owner does), a spacious kitchen with updated appliances and granite counter tops, that lead to a family room with an open concept all of these areas have gleaming hard wood flooring. Crown molding throughout the house adds another great custom detail. Spacious primary bedroom with LVP flooring has two walk-in closets, a spacious primary bath with double sinks, large shower, garden tub and enclosed water closet (custom). The guest bedrooms have luxury carpeting, and a roomy guest bath situated in between both bedrooms. The enlarged Florida room is under heat and air and is included in the living area square feet, the pool table in the lanai conveys with the sale. Extended garage with great custom storage features and golf cart is included in the sale. There is also some furniture available for sale. HVAC new 6/2024, mini split on lanai 2016, roof re-shingled 2013. This home has been meticulously maintained inside and out. Located in beautiful Del Webb Spruce Creek Golf and Country Club with 3 pools, fitness center, 36 holes of golf and so much more! HOA OWNED AND MAINTAINED COMMUNITY. See it today!
Facts & Features
MLS ID#MFROM734034
Price$339,255
StatusActive
Bedrooms3
Bathrooms2
Full Baths2
Half Baths0
Square Footage2,570 sqft
Acres0.2000
Year Built1998
TypeResidential
SubtypeSingle Family Residence
StyleFlorida
Community Information
Address8794 SE 140TH PLACE RD
SubdivisionSpruce Creek Gc
CitySummerfield
CountyMarion
StateFL
Zip Code34491
Senior CommunityYes
Amenities
AmenitiesClubhouse, Pool, Shuffleboard Court, Tennis Court(s), Golf Course, Fitness Center, Recreation Facilities, Pickleball Court(s), Trail(s), Gated, Fence Restrictions, Spa/Hot Tub, Basketball Court, RV/Boat Storage
ParkingN/A
ViewNo
WaterfrontNo
PoolNo
Interior
Interior FeaturesCeiling Fans(s), Open Floorplan, Split Bedroom, Vaulted Ceiling(s), Walk-In Closet(s), Eat-in Kitchen, Kitchen/Family Room Combo, Crown Molding, Window Treatments, Solid Surface Counters
HeatingHeat Pump
CoolingCentral Air
FlooringCarpet, Wood, Luxury Vinyl
FireplaceN/A
Stories1
AppliancesDishwasher, Dryer, Microwave, Refrigerator, Washer, Range
Exterior
Exterior FeaturesPrivate Mailbox
ConstructionVinyl Siding, Frame
FoundationSlab
RoofShingle
FencingN/A
Lot FeaturesLandscaped, Paved
School Information
ElementaryN/A
MiddleN/A
HighN/A
Additional Information
Date ListedOctober 15, 2026
Days on Market1
ZoningPUD
Direction FacesNorth
New ConstructionNo
Mortgage Calculator
$
%
Years
Percent per year
This calculator provides estimates for informational purposes only and is not a loan offer, pre-approval, or commitment to lend. Actual rates, payments, and loan terms vary by lender and are subject to credit approval, income/asset verification, and market conditions. Property tax and homeowners insurance shown are estimates and may differ. PMI applies when the down payment is under 20%. For an official Loan Estimate, contact a licensed mortgage lender. JUDY L. TROUT REALTY is a licensed real estate brokerage, not a mortgage lender. Equal Housing Opportunity.
1 day on market
Listed by: Judy Trout · 352-208-2629—JUDY L. TROUT REALTY · 352-208-2629
Updated from Real Estate Market Data

MLS/IDX data last updated: October 24, 2026 10:12 PM . All data is obtained from various sources and may not have been verified by the broker or MLS GRID. Supplied Open House Information is subject to change without notice. All information should be independently reviewed and verified for accuracy. Properties may or may not be listed by the office/agent presenting the information
Location

Get in Touch
You may also like


