$
8789 SE 136TH LN
Summerfield, Marion, FL, 34491
Active$299,900
$148/sqft
3Beds
2Baths
2,029Sq Ft
2003Built
289Days on Market
About this home
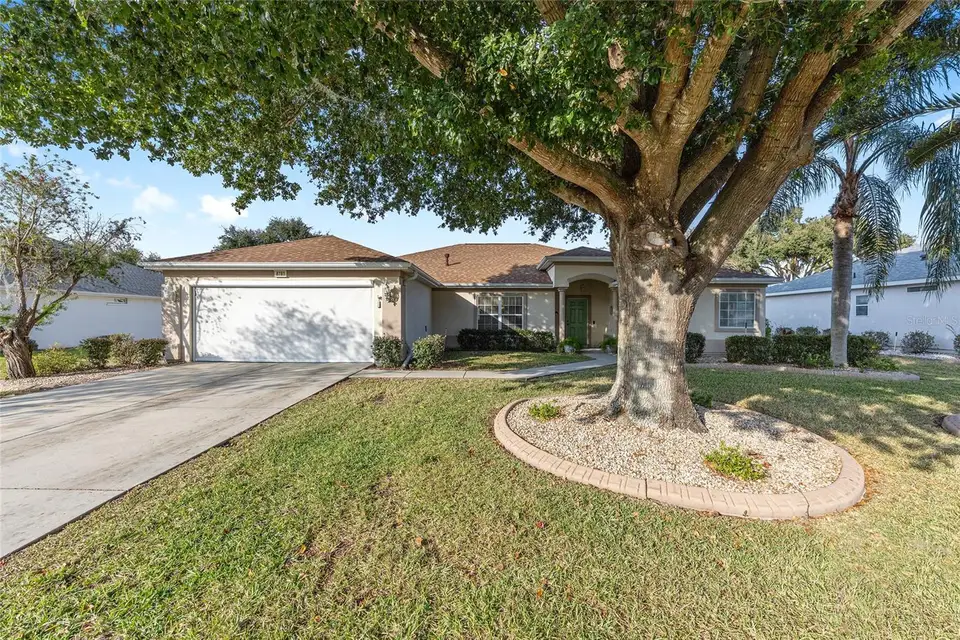
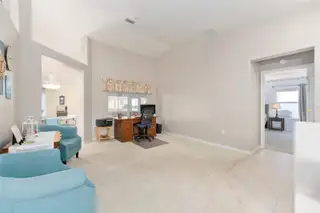
Here is a fantastic opportunity for a new owner! This spacious Providence Model offers over 2,000 sq. ft. of comfortable living space, featuring a 3-bedroom, 2-bath split floor plan for added privacy. The primary ensuite includes dual vanities, while the large kitchen opens seamlessly to the family room—perfect for everyday living. You’ll also find a formal dining room and living room, ideal for entertaining. One of the highlights of this home is the 24' x 18' enclosed lanai, providing year-round enjoyment and direct access to a brick patio, perfect for grilling or relaxing at sunset. The extended 26-foot garage with privacy screen offers ample room for two cars, a golf cart, and a workshop. Major updates include: • New roof (2025) • New HVAC (2024) • New hot water heater (2025) No big-ticket expenses on the horizon! Located in a vibrant Del Webb community offering 36 holes of golf, 10 pickleball courts, tennis courts, 3 pools (including an indoor pool), a state-of-the-art fitness center, softball, bocce, and much more. With 70+ clubs and activities, you’ll enjoy an active and social lifestyle. Come see it today!
Facts & Features
MLS ID#MFRG5105202
Price$299,900
StatusActive
Bedrooms3
Bathrooms2
Full Baths2
Half Baths0
Square Footage2,029 sqft
Acres0.1900
Year Built2003
TypeResidential
SubtypeSingle Family Residence
StyleN/A
Community Information
Address8789 SE 136TH LN
SubdivisionSpruce Creek Gc
CitySummerfield
CountyMarion
StateFL
Zip Code34491
Senior CommunityYes
Amenities
AmenitiesClubhouse, Pool, Shuffleboard Court, Tennis Court(s), Fitness Center, Recreation Facilities, Pickleball Court(s), Trail(s), Gated, Fence Restrictions, Security, Basketball Court
ParkingN/A
ViewNo
WaterfrontNo
PoolNo
Interior
Interior FeaturesCeiling Fans(s), Split Bedroom, Walk-In Closet(s), Eat-in Kitchen, Thermostat, Window Treatments, Solid Surface Counters, Primary Bedroom Main Floor
HeatingGas
CoolingCentral Air
FlooringCarpet, Ceramic Tile, Vinyl
FireplaceN/A
Stories1
AppliancesDishwasher, Dryer, Microwave, Refrigerator, Washer, Range
Exterior
Exterior FeaturesRain Gutters, Private Mailbox
ConstructionStucco, Frame
FoundationSlab
RoofShingle
FencingN/A
Lot FeaturesN/A
School Information
ElementaryN/A
MiddleN/A
HighN/A
Additional Information
Date ListedDecember 5, 2025
Days on Market289
ZoningPUD
Direction FacesSouth
New ConstructionNo
Mortgage Calculator
$
%
Years
Percent per year
This calculator provides estimates for informational purposes only and is not a loan offer, pre-approval, or commitment to lend. Actual rates, payments, and loan terms vary by lender and are subject to credit approval, income/asset verification, and market conditions. Property tax and homeowners insurance shown are estimates and may differ. PMI applies when the down payment is under 20%. For an official Loan Estimate, contact a licensed mortgage lender. RE/MAX PREMIER REALTY LADY LK is a licensed real estate brokerage, not a mortgage lender. Equal Housing Opportunity.
289 days on market
Listed by: Robert Slutsky · 352-572-0551—RE/MAX PREMIER REALTY LADY LK · 352-753-2029
Updated from Real Estate Market Data

MLS/IDX data last updated: October 24, 2026 10:12 PM . All data is obtained from various sources and may not have been verified by the broker or MLS GRID. Supplied Open House Information is subject to change without notice. All information should be independently reviewed and verified for accuracy. Properties may or may not be listed by the office/agent presenting the information
Location

Get in Touch
You may also like


