$
8779 SW 83RD CIR
Ocala, Marion, FL, 34481
Active$350,000
$150/sqft
3Beds
2Baths
2,327Sq Ft
2006Built
77Days on Market
About this home
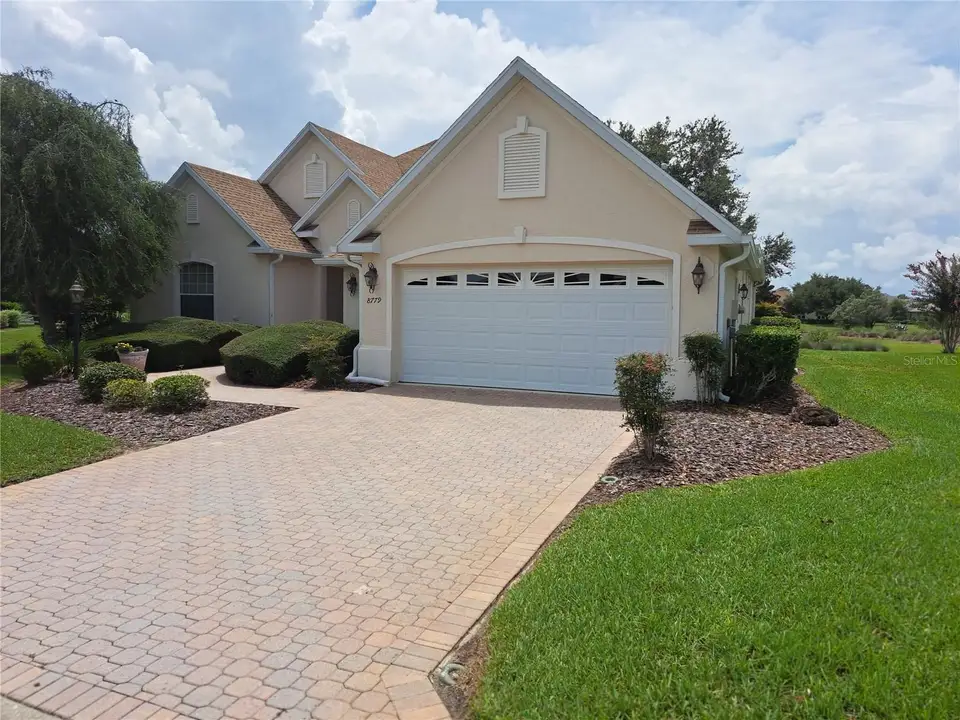
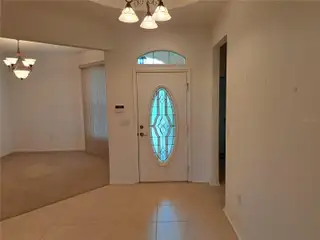
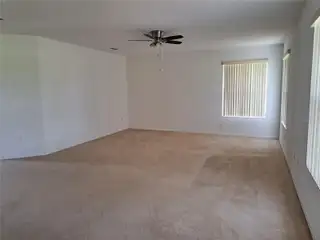
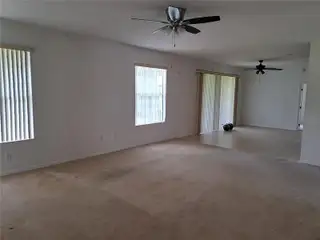
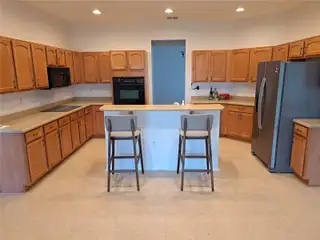
This stunning 3 bedroom 2 bathroom home sits on over ¼ acres in one of Marion County’s premier active adult golf course communities, Candler Hills. The home features plush landscaping, a paver driveway, a grand entry with a light paneled front door, tall ceilings throughout, ceramic tile in the walk and wet areas accented with carpet in the livingroom and bedrooms, a huge gourmet eat in kitchen with lots of hard wood cabinetry, solid surface counter tops, a separate cook top, a built in oven, a pantry, an island with a two-step bar, and all are adjacent the big breakfast area. The master suite has a tray ceiling with recessed lighting, a beautiful double sink vanity, a roman ceramic tiled shower, a toilet room, and a walk in closet big enough to be a bedroom. On the rear of the home is a screened in lanai that overlooks the vast landscaped dry retention area. Other features include a formal dining room, a large laundry room and a shop built into the two car garage. The community’s amenities are swimming pools club houses fitness centers, golf courses a much more. Make your appointment to see this beautiful home today.
Facts & Features
MLS ID#MFROM729792
Price$350,000
StatusActive
Bedrooms3
Bathrooms2
Full Baths2
Half Baths0
Square Footage2,327 sqft
Acres0.2600
Year Built2006
TypeResidential
SubtypeSingle Family Residence
StyleN/A
Community Information
Address8779 SW 83RD CIR
SubdivisionCandler Hills
CityOcala
CountyMarion
StateFL
Zip Code34481
Senior CommunityYes
Amenities
AmenitiesCable TV, Clubhouse, Pool, Tennis Court(s), Golf Course, Fitness Center, Gated, Fence Restrictions
ParkingN/A
ViewNo
WaterfrontNo
PoolNo
Interior
Interior FeaturesCeiling Fans(s), High Ceilings, Open Floorplan, Split Bedroom, Walk-In Closet(s), Eat-in Kitchen, Solid Wood Cabinets, Thermostat, Window Treatments, Solid Surface Counters, Primary Bedroom Main Floor, Coffered Ceiling(s), Tray Ceiling(s)
HeatingNatural Gas, Heat Recovery Unit
CoolingCentral Air
FlooringTile, Carpet
FireplaceN/A
StoriesN/A
AppliancesBuilt-In Oven, Cooktop, Dishwasher, Disposal, Dryer, Microwave, Refrigerator, Washer, Gas Water Heater
Exterior
Exterior FeaturesN/A
ConstructionBlock, Stucco
FoundationSlab
RoofShingle
FencingN/A
Lot FeaturesN/A
School Information
ElementaryN/A
MiddleN/A
HighN/A
Additional Information
Date ListedAugust 5, 2026
Days on Market77
ZoningPUD
Direction FacesNorth
New ConstructionNo
Mortgage Calculator
$
%
Years
Percent per year
This calculator provides estimates for informational purposes only and is not a loan offer, pre-approval, or commitment to lend. Actual rates, payments, and loan terms vary by lender and are subject to credit approval, income/asset verification, and market conditions. Property tax and homeowners insurance shown are estimates and may differ. PMI applies when the down payment is under 20%. For an official Loan Estimate, contact a licensed mortgage lender. BUCKNER HOMES REALTY INC is a licensed real estate brokerage, not a mortgage lender. Equal Housing Opportunity.
77 days on market
Listed by: Rhonda Buckner · 352-266-2637—BUCKNER HOMES REALTY INC · 352-266-2637
Updated from Real Estate Market Data

MLS/IDX data last updated: October 25, 2026 6:02 AM . All data is obtained from various sources and may not have been verified by the broker or MLS GRID. Supplied Open House Information is subject to change without notice. All information should be independently reviewed and verified for accuracy. Properties may or may not be listed by the office/agent presenting the information
Location

Get in Touch
You may also like


