$
8749 THE ESPLANADE #24
Orlando, Orange, FL, 32836
Active$624,900
$245/sqft
3Beds
2Baths
2,549Sq Ft
2006Built
35Days on Market
About this home
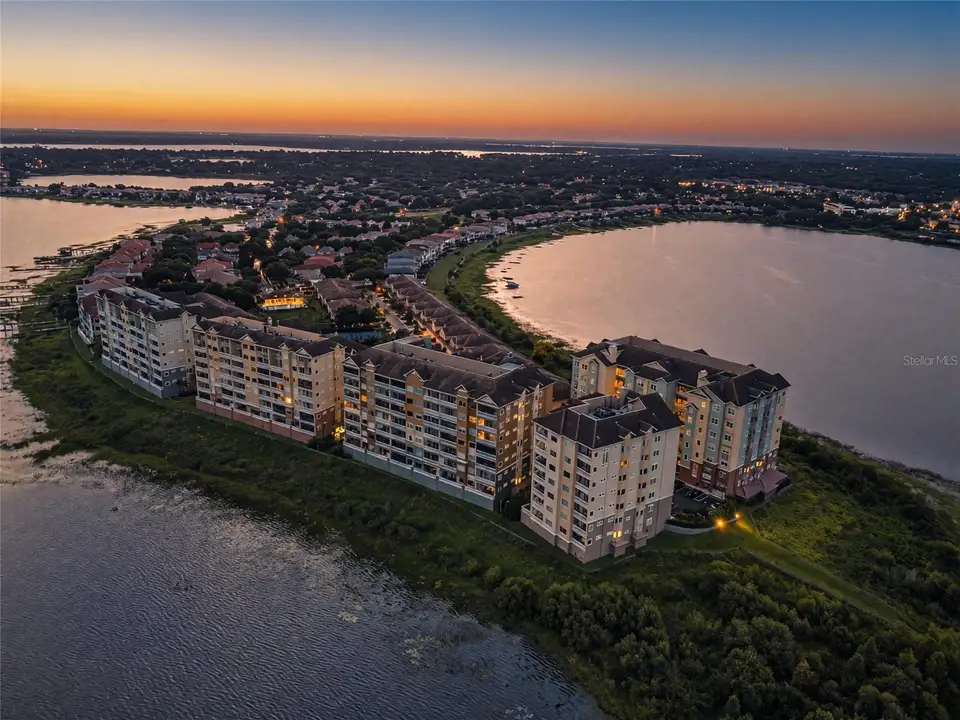
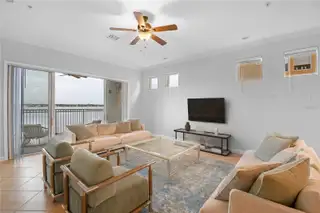
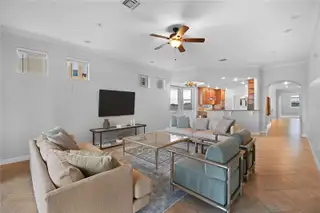
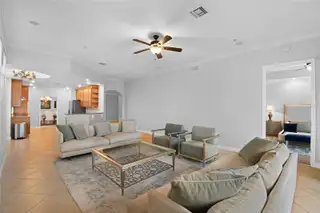
Welcome to your dream home in the award-winning, 24-hour man-gated community of Vizcaya, nestled in the heart of Dr. Phillips. This stunning 4th-floor lakefront condo offers breathtaking panoramic views of Big Sand Lake, with a spacious balcony perfect for watching nightly Disney fireworks light up the sky. Designed to impress, this home features an open-concept floor plan with granite countertops, 42-inch cabinetry, stainless steel appliances, custom built-in closet shelving throughout, and custom remote-controlled shades in the primary bedroom and family room. Large windows throughout flood the space with natural light, creating a bright, airy atmosphere and capturing stunning lake views from multiple rooms. The primary bedroom overlooks Big Sand Lake and includes custom built-in closets, offering a peaceful, luxurious retreat. The secondary bedrooms enjoy tranquil views of Little Sand Lake. Resort-style amenities include two tennis courts, a lakefront clubhouse with fitness center, and a pool with hot tub and cabana. The condo also includes assigned garage parking with additional storage for added convenience and security. Ideally located near Disney, Universal, the new Epic Universe, and Orlando International Airport, plus within walking distance to famed Restaurant Row and zoned for A-rated schools, this home offers the perfect blend of location, lifestyle, and lakefront luxury. Don’t miss your opportunity to own a piece of paradise in one of Orlando’s most sought-after communities.
Facts & Features
MLS ID#MFRO6436559
Price$624,900
StatusActive
Bedrooms3
Bathrooms2
Full Baths2
Half Baths0
Square Footage2,549 sqft
Acres0.4000
Year Built2006
TypeResidential
SubtypeCondominium
StyleN/A
Community Information
Address8749 THE ESPLANADE #24
SubdivisionVizcaya Heights Condo 07
CityOrlando
CountyOrange
StateFL
Zip Code32836
Senior CommunityNo
Amenities
AmenitiesN/A
ParkingN/A
ViewNo
WaterfrontYes
PoolNo
Interior
Interior FeaturesCeiling Fans(s), High Ceilings, Open Floorplan, Walk-In Closet(s), Eat-in Kitchen, Living Room/Dining Room Combo, Kitchen/Family Room Combo, Stone Counters, Thermostat, Crown Molding, Window Treatments, Primary Bedroom Main Floor, Tray Ceiling(s)
HeatingCentral, Electric
CoolingCentral Air
FlooringCarpet, Ceramic Tile
FireplaceN/A
Stories7
AppliancesCooktop, Dishwasher, Disposal, Dryer, Ice Maker, Microwave, Refrigerator, Washer, Electric Water Heater, Freezer, Range Hood, Exhaust Fan
Exterior
Exterior FeaturesStorage, Tennis Court(s), Lighting, Sidewalk, Balcony, Dog Run
ConstructionBlock
FoundationBlock
RoofTile
FencingN/A
Lot FeaturesN/A
School Information
ElementaryBay Meadows Elem
MiddleSouthwest Middle
HighDr Phillips High
Additional Information
Date ListedAugust 28, 2026
Days on Market35
ZoningP-D
Direction FacesEast
New ConstructionNo
Mortgage Calculator
$
%
Years
Percent per year
This calculator provides estimates for informational purposes only and is not a loan offer, pre-approval, or commitment to lend. Actual rates, payments, and loan terms vary by lender and are subject to credit approval, income/asset verification, and market conditions. Property tax and homeowners insurance shown are estimates and may differ. PMI applies when the down payment is under 20%. For an official Loan Estimate, contact a licensed mortgage lender. CHARLES RUTENBERG REALTY ORLANDO is a licensed real estate brokerage, not a mortgage lender. Equal Housing Opportunity.
35 days on market
Listed by: Andrew Burgard · 407-716-0278—CHARLES RUTENBERG REALTY ORLANDO · 407-622-2122
Updated from Real Estate Market Data

MLS/IDX data last updated: October 24, 2026 2:03 PM . All data is obtained from various sources and may not have been verified by the broker or MLS GRID. Supplied Open House Information is subject to change without notice. All information should be independently reviewed and verified for accuracy. Properties may or may not be listed by the office/agent presenting the information
Location

Get in Touch
You may also like