$

8723 TURNSTONE HAVEN PL
Tampa, Hillsborough, FL, 33619
Active$218,900
$148/sqft
2Beds
3Baths
1,482Sq Ft
2015Built
420Days on Market
About this home
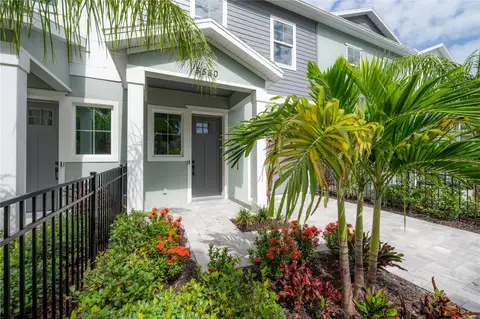
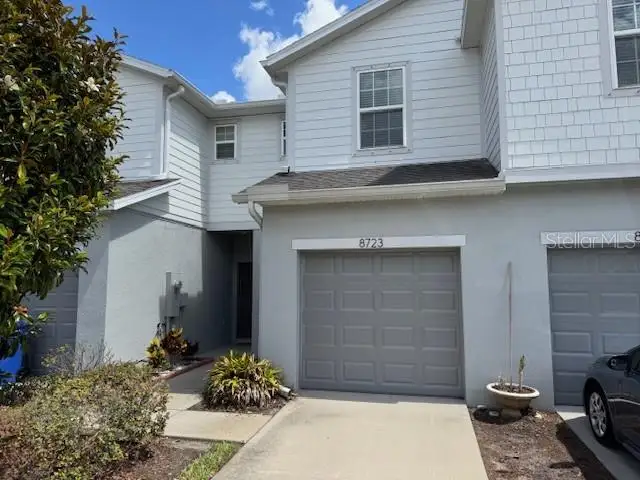
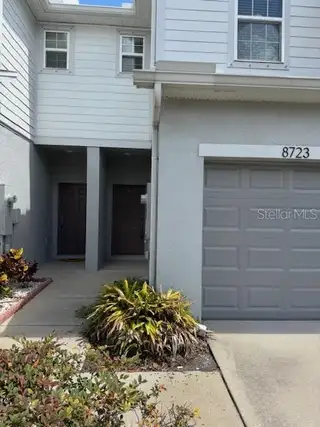
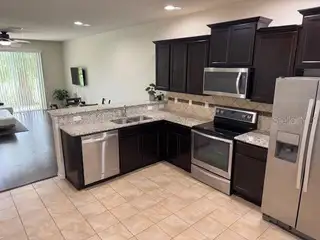
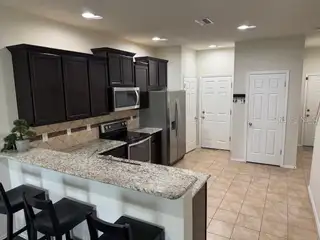
You are going to love coming home to this beautiful 2 bedroom 2 1/2 bathroom with a GARAGE townhouse centrally located between Tampa, Brandon and Riverview where you will enjoy the maintenance free living in this wonderful GATED community! This home has NO CARPETING, with ceramic tile in the kitchen, bathroom and laundry room and the entire second floor and stairwell have stunning new luxury vinyl planks. This well maintained home features an amazing open living space, abundant natural light and a large rear patio with side gates for privacy. You will love retiring to your very large master suite with double vanity sinks and a large walk in closet. This location is perfect for working in Tampa or Brandon and it's just minutes to all of the shopping, dining, and nightlife that both towns offer as well as being close to the Brandon mall, Publix, 2 brand new theaters in Riverview and Brandon Regional Hospital. You can be in Tampa since it's just a few minutes to I-75, the crosstown Expressway and I-4 where you can easily get to USF, MacDill AFB, Busch Gardens, Disney World, Universal Studios, or all of the wonderful Championship sporting events that Tampa has offer at Raymond James Stadium and Amalie Arena or spend the day boating or just relaxing on our world famous beaches. You'll love this feel of a 'REAL' neighborhood where the neighbors know and watch out for each other! Make an appointment today to take a private tour of this beautiful home before it's gone!
Facts & Features
MLS ID#MFRTB8412436
Price$218,900
StatusActive
Bedrooms2
Bathrooms3
Full Baths2
Half Baths1
Square Footage1,482 sqft
Acres0.0300
Year Built2015
TypeResidential
SubtypeTownhouse
StyleN/A
Community Information
Address8723 TURNSTONE HAVEN PL
SubdivisionHarvest Creek Village
CityTampa
CountyHillsborough
StateFL
Zip Code33619
Senior CommunityNo
Amenities
AmenitiesN/A
ParkingN/A
ViewNo
WaterfrontNo
PoolNo
Interior
Interior FeaturesCeiling Fans(s), Open Floorplan, Walk-In Closet(s), Stone Counters, Thermostat, Solid Surface Counters, PrimaryBedroom Upstairs, In Wall Pest System
HeatingCentral, Electric
CoolingCentral Air
FlooringLaminate, Ceramic Tile, Vinyl
FireplaceN/A
Stories2
AppliancesDishwasher, Disposal, Dryer, Microwave, Refrigerator, Washer, Electric Water Heater, Range
Exterior
Exterior FeaturesSidewalk
ConstructionBlock, Stucco
FoundationSlab
RoofShingle
FencingN/A
Lot FeaturesN/A
School Information
ElementaryFrost Elementary School
MiddleGiunta Middle-Hb
HighSpoto High-Hb
Additional Information
Date ListedJuly 31, 2025
Days on Market420
ZoningPD
Direction FacesSouth
New ConstructionNo
Mortgage Calculator
$
%
Years
Percent per year
This calculator provides estimates for informational purposes only and is not a loan offer, pre-approval, or commitment to lend. Actual rates, payments, and loan terms vary by lender and are subject to credit approval, income/asset verification, and market conditions. Property tax and homeowners insurance shown are estimates and may differ. PMI applies when the down payment is under 20%. For an official Loan Estimate, contact a licensed mortgage lender. SIGNATURE REALTY ASSOCIATES is a licensed real estate brokerage, not a mortgage lender. Equal Housing Opportunity.
420 days on market
Listed by: Matthew Rego · 813-598-8188—SIGNATURE REALTY ASSOCIATES · 813-689-3115
Updated from Real Estate Market Data

MLS/IDX data last updated: October 25, 2026 6:02 AM . All data is obtained from various sources and may not have been verified by the broker or MLS GRID. Supplied Open House Information is subject to change without notice. All information should be independently reviewed and verified for accuracy. Properties may or may not be listed by the office/agent presenting the information
Location

Get in Touch
You may also like