$
8709 SW 46TH AVE
Ocala, Marion, FL, 34476
Active$299,000
$148/sqft
3Beds
3Baths
2,022Sq Ft
2023Built
104Days on Market
About this home
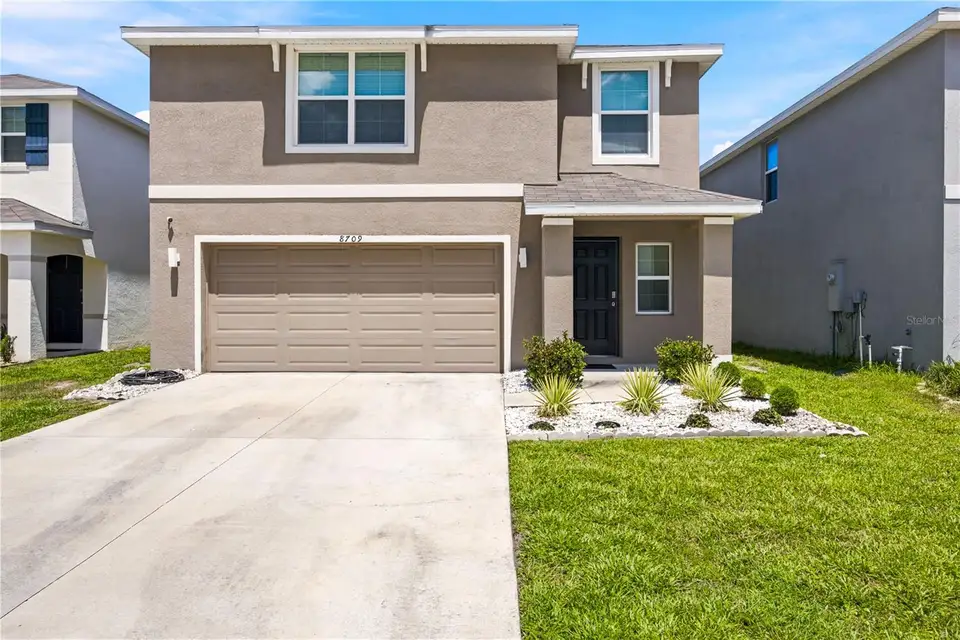
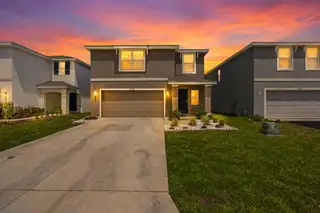
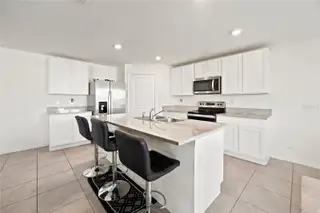
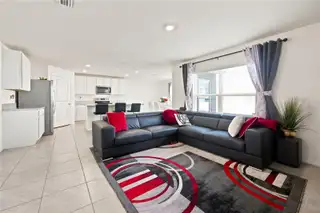
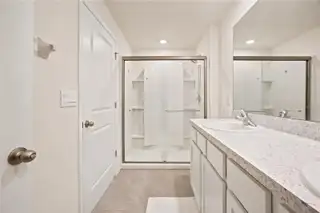
Virtually Staged. Assumable FHA loan at 5.99% for qualified buyers, well below today’s rates. This 2023 D.R. Horton Darwin plan in Ocala Crossings South is ready now, with no build wait: 3 bedrooms, 2.5 baths, an upstairs loft, and 2,022 heated sq ft (2,634 total) for $299,000. The main floor flows from the great room to the dining area and kitchen, which has a large center island, quartz countertops, stainless appliances, and a walk-in pantry. Sliding doors open to the patio and a partially fenced backyard. Upstairs, the loft works as an office, media room, or second living area. The primary suite has an oversized walk-in closet and an ensuite with double vanities. Two more bedrooms share a full bath, and the laundry room is on the bedroom level. The refrigerator, washer, and dryer stay, along with the builder’s smart home package. Remaining builder structural warranty. Two-car garage, front-yard irrigation, a $330 quarterly HOA covering community maintenance, and no CDD. Minutes to shopping, dining, and the World Equestrian Center, with quick I-75 access to Gainesville, The Villages, and Tampa. Assumption subject to lender approval and buyer qualification.
Facts & Features
MLS ID#MFROM727782
Price$299,000
StatusActive
Bedrooms3
Bathrooms3
Full Baths2
Half Baths1
Square Footage2,022 sqft
Acres0.1100
Year Built2023
TypeResidential
SubtypeSingle Family Residence
StyleContemporary
Community Information
Address8709 SW 46TH AVE
SubdivisionOcala Crossings South
CityOcala
CountyMarion
StateFL
Zip Code34476
Senior CommunityNo
Amenities
AmenitiesPool, Maintenance, Playground
ParkingN/A
ViewNo
WaterfrontNo
PoolNo
Interior
Interior FeaturesOpen Floorplan, Walk-In Closet(s), Kitchen/Family Room Combo, Thermostat, Smart Home, PrimaryBedroom Upstairs
HeatingCentral
CoolingCentral Air
FlooringTile, Carpet
FireplaceN/A
Stories2
AppliancesDishwasher, Dryer, Microwave, Refrigerator, Washer, Electric Water Heater, Range, Convection Oven
Exterior
Exterior FeaturesN/A
ConstructionBlock, Stucco
FoundationSlab, Block
RoofShingle
FencingN/A
Lot FeaturesN/A
School Information
ElementaryHammett Bowen Jr Elementary
MiddleLiberty Middle School
HighWest Port High School
Additional Information
Date ListedJuly 7, 2026
Days on Market104
ZoningPUD
Direction FacesWest
New ConstructionNo
Mortgage Calculator
$
%
Years
Percent per year
This calculator provides estimates for informational purposes only and is not a loan offer, pre-approval, or commitment to lend. Actual rates, payments, and loan terms vary by lender and are subject to credit approval, income/asset verification, and market conditions. Property tax and homeowners insurance shown are estimates and may differ. PMI applies when the down payment is under 20%. For an official Loan Estimate, contact a licensed mortgage lender. EXP REALTY LLC is a licensed real estate brokerage, not a mortgage lender. Equal Housing Opportunity.
104 days on market
Listed by: Cristian Gonzalez · 352-303-9050—EXP REALTY LLC · 888-883-8509
Updated from Real Estate Market Data

MLS/IDX data last updated: October 25, 2026 6:02 AM . All data is obtained from various sources and may not have been verified by the broker or MLS GRID. Supplied Open House Information is subject to change without notice. All information should be independently reviewed and verified for accuracy. Properties may or may not be listed by the office/agent presenting the information
Location

Get in Touch
You may also like