$
8701 SW 46TH LN
Gainesville, Alachua, FL, 32608
Active$1,130,000
$271/sqft
5Beds
5Baths
4,168Sq Ft
1989Built
106Days on Market
About this home
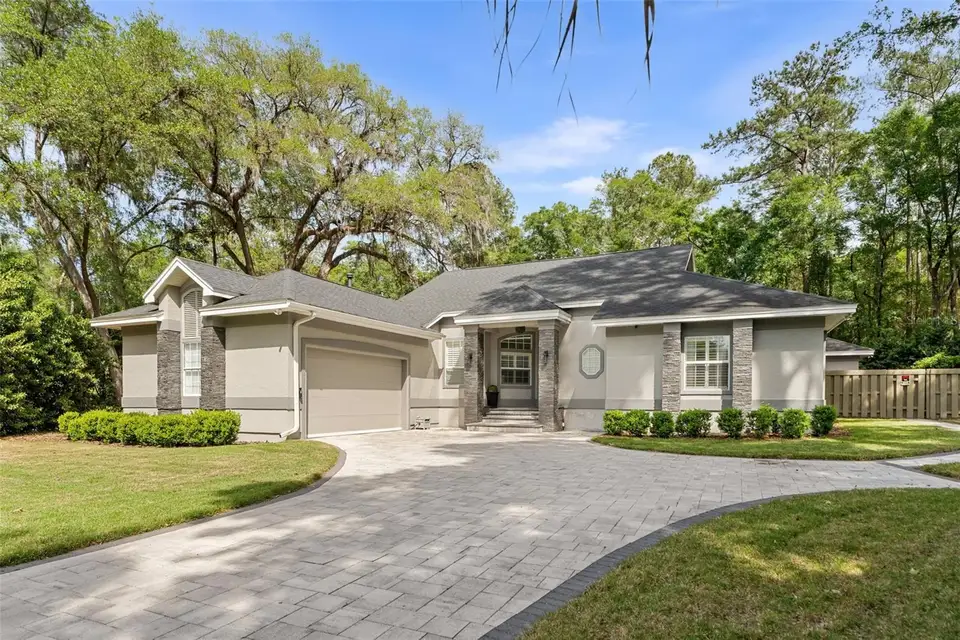
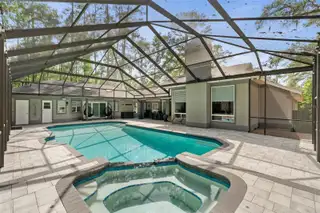
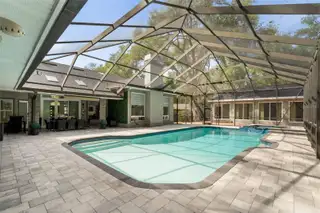
*Seller offering a pre-closing flooring update, buyer selects color and material from seller's standard selection.* A rare multi-generational estate where luxury living extends well beyond the main house. Set on a private 0.73-acre cul-de-sac lot inside The Preserve at Haile Plantation, this fully renovated estate is designed for families who want everyone close, but living on their own terms. The main residence spans 3,368 square feet of thoughtfully modern living: high ceilings, 4 bedrooms, 4 full baths, and a floor plan that transitions effortlessly from quiet mornings to full-house entertaining. Step outside and the property becomes something else entirely. A gas-heated pool and spa anchor a backyard built for real use, with a summer kitchen, fire pit, and genuine room to breathe. The detached 800-square-foot cabana is a destination in its own right: full kitchen with gas range, bamboo flooring, and a hand-crafted cedar sauna built from the finest knot-free clear wood. Guests arrive and don't want to leave. For extended family, or anyone who values their own entrance, the 750-square-foot in-law suite delivers a private bedroom, full bathroom, and kitchenette. It feels like a home, not an accommodation. Beyond the gates, Haile Village Center is a short walk away: local restaurants, boutiques, a weekly farmers market, miles of trails, and the fairways of Hawkstone Golf & Country Club. Everything, without giving anything up.
Facts & Features
MLS ID#MFRGC539687
Price$1,130,000
StatusActive
Bedrooms5
Bathrooms5
Full Baths5
Half Baths0
Square Footage4,168 sqft
Acres0.7300
Year Built1989
TypeResidential
SubtypeSingle Family Residence
StyleContemporary
Community Information
Address8701 SW 46TH LN
SubdivisionHaile Plantation Unit 9 Ph I-B Rep
CityGainesville
CountyAlachua
StateFL
Zip Code32608
Senior CommunityNo
Amenities
AmenitiesN/A
ParkingN/A
ViewNo
WaterfrontNo
PoolYes
Interior
Interior FeaturesCeiling Fans(s), High Ceilings, Open Floorplan, Walk-In Closet(s), Eat-in Kitchen, Solid Wood Cabinets, Stone Counters, Thermostat, Crown Molding, Window Treatments, Solid Surface Counters, Primary Bedroom Main Floor, Tray Ceiling(s), Sauna
HeatingCentral, Electric, Natural Gas
CoolingCentral Air
FlooringCeramic Tile, Luxury Vinyl, Bamboo
FireplaceLiving Room, Wood Burning
Stories1
AppliancesBuilt-In Oven, Cooktop, Dishwasher, Disposal, Dryer, Microwave, Refrigerator, Washer, Electric Water Heater, Range, Convection Oven, Range Hood, Exhaust Fan, Wine Refrigerator, Tankless Water Heater, Gas Water Heater
Exterior
Exterior FeaturesRain Gutters, Sliding Doors, Storage, Lighting, Outdoor Grill, Outdoor Shower, Sauna, French Doors, Outdoor Kitchen, Fire Pit, Private Yard, Shade Shutter(s)
ConstructionStucco, Frame
FoundationSlab
RoofShingle
FencingWood
Lot FeaturesCul-De-Sac
School Information
ElementaryKimball Wiles Elementary School-Al
MiddleKanapaha Middle School-Al
HighF West Buchholz High School-Al
Additional Information
Date ListedApril 23, 2026
Days on Market106
ZoningPD
Direction FacesWest
New ConstructionNo
Mortgage Calculator
$
%
Years
Percent per year
This calculator provides estimates for informational purposes only and is not a loan offer, pre-approval, or commitment to lend. Actual rates, payments, and loan terms vary by lender and are subject to credit approval, income/asset verification, and market conditions. Property tax and homeowners insurance shown are estimates and may differ. PMI applies when the down payment is under 20%. For an official Loan Estimate, contact a licensed mortgage lender. REAL BROKER, LLC is a licensed real estate brokerage, not a mortgage lender. Equal Housing Opportunity.
106 days on market
Listed by: Lyle Kastrati · 407-864-6746—REAL BROKER, LLC · 855-450-0442
Updated from Real Estate Market Data

MLS/IDX data last updated: October 24, 2026 2:03 PM . All data is obtained from various sources and may not have been verified by the broker or MLS GRID. Supplied Open House Information is subject to change without notice. All information should be independently reviewed and verified for accuracy. Properties may or may not be listed by the office/agent presenting the information
Location

Get in Touch
You may also like