$
870 PARTRIDGE CT
Marco Island, Collier, FL, 34145
Active$4,050,000
$1413/sqft
3Beds
3Baths
2,866Sq Ft
2015Built
63Days on Market
About this home
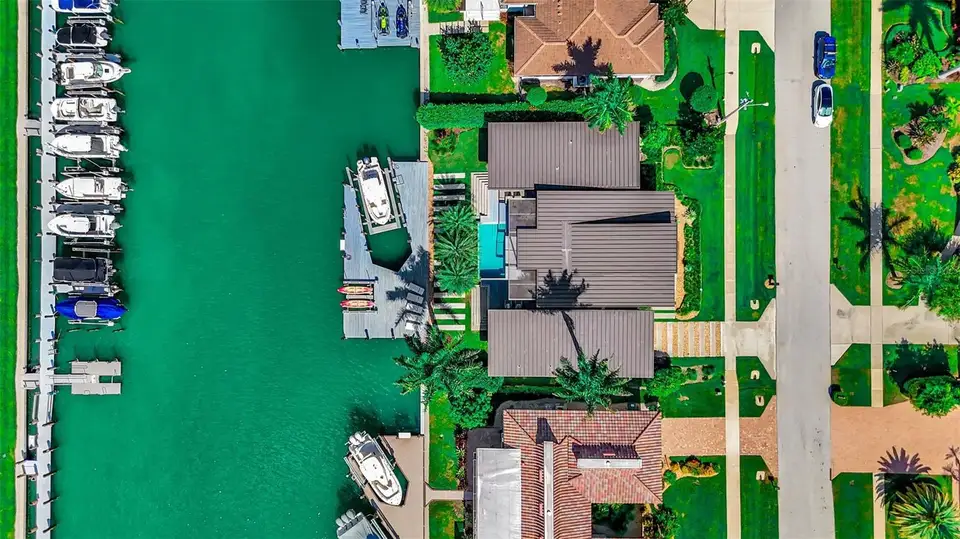
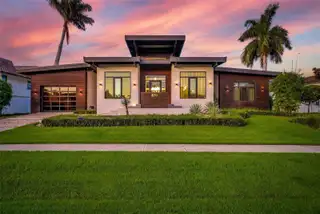
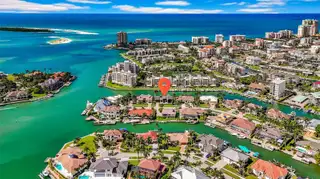
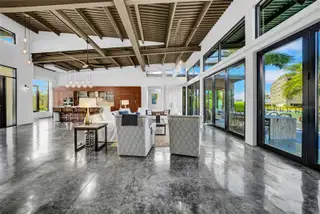
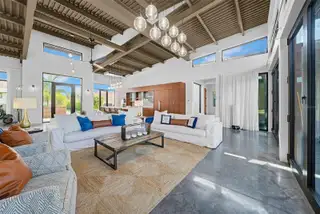
Designed for entertaining and built for the ultimate Marco Island boating lifestyle, 870 Partridge Court is a waterfront residence unlike anything else on the island. Positioned on a 125’ wide canal with direct Gulf access just moments away, the property features a private dock and 30,000 lb boat lift accommodating vessels up to 42 feet. Inside, dramatic exposed steel I-beams, poured concrete construction, polished concrete floors and nearly $400,000 in hurricane-impact glass and specialty doors create a striking combination of modern architecture and remarkable structural integrity. Soaring 16-foot ceilings and walls of glass frame the water, while expansive accordion doors open the main living area completely to the pool and waterfront terrace—creating one seamless space for entertaining. The 2,866-square-foot residence offers three bedrooms plus a flexible office/den, a chef’s kitchen, spa-inspired baths and integrated whole-home audio, security and technology. Nearly every room is oriented toward the water and outdoor living. From your backyard, cruise to the Gulf, Keewaydin Island and the Ten Thousand Islands, then return home for sunset by the pool. Bold architecture, serious boating capability and effortless indoor-outdoor living come together in one exceptional Marco Island residence. 870 Partridge Court isn’t simply another waterfront home—it’s a modern luxury stronghold built around life on the water.
Facts & Features
MLS ID#MFRTB8538904
Price$4,050,000
StatusActive
Bedrooms3
Bathrooms3
Full Baths2
Half Baths1
Square Footage2,866 sqft
Acres0.2500
Year Built2015
TypeResidential
SubtypeSingle Family Residence
StyleContemporary, Ranch
Community Information
Address870 PARTRIDGE CT
SubdivisionMarco Beach Unit 10
CityMarco Island
CountyCollier
StateFL
Zip Code34145
Senior CommunityNo
Amenities
AmenitiesN/A
ParkingN/A
ViewNo
WaterfrontYes
PoolYes
Interior
Interior FeaturesCeiling Fans(s), High Ceilings, Open Floorplan, Split Bedroom, Walk-In Closet(s), Eat-in Kitchen, Cathedral Ceiling(s), Stone Counters, Thermostat, Window Treatments, Solid Surface Counters, Primary Bedroom Main Floor
HeatingCentral, Electric
CoolingCentral Air, Mini-Split Unit(s)
FlooringConcrete
FireplaceN/A
Stories1
AppliancesBuilt-In Oven, Cooktop, Dishwasher, Disposal, Dryer, Ice Maker, Microwave, Refrigerator, Washer, Convection Oven, Exhaust Fan, Tankless Water Heater
Exterior
Exterior FeaturesLighting, Private Mailbox, Sidewalk, Fire Pit, Private Yard
ConstructionBlock, Concrete
FoundationSlab
RoofMetal
FencingFenced
Lot FeaturesLandscaped, Paved, Near Golf Course, Sidewalk, FloodZone, Cul-De-Sac, Street Dead-End
School Information
ElementaryN/A
MiddleN/A
HighN/A
Additional Information
Date ListedAugust 14, 2026
Days on Market63
ZoningRSF-3
Direction FacesNortheast
New ConstructionNo
Mortgage Calculator
$
%
Years
Percent per year
This calculator provides estimates for informational purposes only and is not a loan offer, pre-approval, or commitment to lend. Actual rates, payments, and loan terms vary by lender and are subject to credit approval, income/asset verification, and market conditions. Property tax and homeowners insurance shown are estimates and may differ. PMI applies when the down payment is under 20%. For an official Loan Estimate, contact a licensed mortgage lender. LPT REALTY, LLC is a licensed real estate brokerage, not a mortgage lender. Equal Housing Opportunity.
63 days on market
Listed by: Jennifer Bilodeau · 207-798-1377—LPT REALTY, LLC · 877-366-2213
Updated from Real Estate Market Data

MLS/IDX data last updated: October 24, 2026 2:03 PM . All data is obtained from various sources and may not have been verified by the broker or MLS GRID. Supplied Open House Information is subject to change without notice. All information should be independently reviewed and verified for accuracy. Properties may or may not be listed by the office/agent presenting the information
Location

Get in Touch
You may also like