$
8567 SW 83RD LOOP
Ocala, Marion, FL, 34481
Active$489,900
$215/sqft
3Beds
2Baths
2,283Sq Ft
2013Built
1Days on Market
About this home
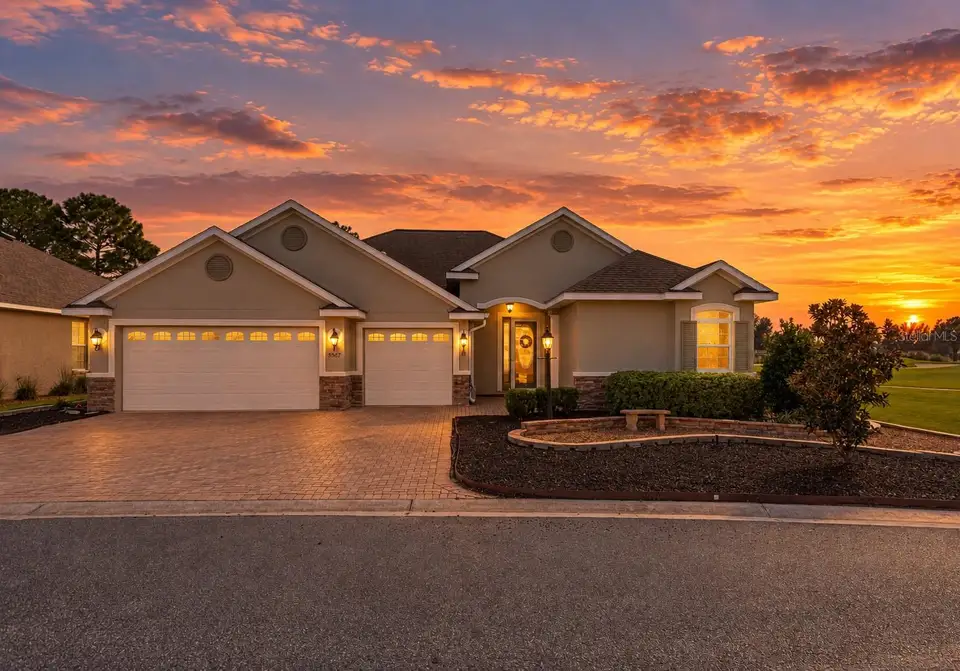
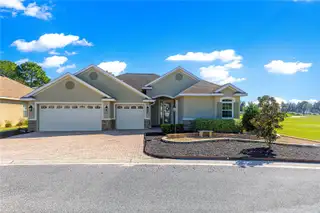
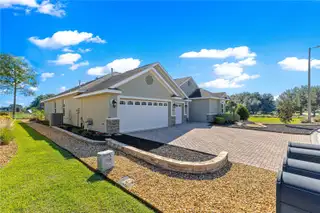
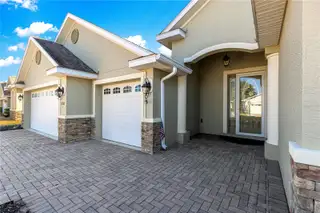
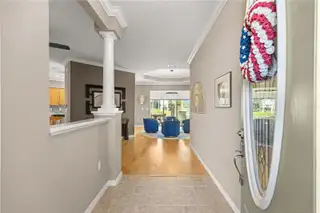
Welcome to your dream home nestled on a corner lot with sweeping views of the 1st hole of the prestigious Candler Hills golf course. This meticulously maintained residence boasts three bedrooms, a dedicated office, two baths, and a spacious 2.5-car garage, providing the perfect blend of elegance and functionality. This home will capture your attention and WOW you from the moment you pull up to the brick paved driveway. Stunning landscaping and the extra-wide driveway sets the scene for what you can expect when you walk in the front door. Immaculate interiors with tall, coffered ceilings and crown molding invite you to a space that exudes both comfort and style. Engineered hardwood and tile floors make for easy cleaning and elegant living. The floor plan was customized to make this home much brighter and to open up the living areas. The stunning kitchen is a chef's delight, featuring granite counters, stainless steel appliances (including a gas stove), staggered maple cabinets with crown molding, tile backsplash and a layout that effortlessly flows into the dining and living areas. Front game room has custom floor to ceiling storage closets. The bedrooms are in a split plan to provide maximum privacy for you and your guests. The office is located to the rear of the home so you can enjoy the gorgeous golf course views from this space. The office is thoughtfully equipped with soundproofing, providing a quiet retreat for focused work or creative endeavors. Imagine yourself enjoying gorgeous sunrises from the Florida room where natural light floods the space, offering panoramic views of the lush greenery surrounding your home. A sanctuary of tranquility, the Florida room is the perfect spot for sipping morning coffee or hosting intimate gatherings with friends and family. There is an additional brick-paver patio past the Florida room so you can enjoy the beautiful Florida weather. Discover xeriscaping, a water-efficient landscaping technique that enhances the beauty of your property while minimizing environmental impact. Elegant landscape curbing frames the exterior, creating a polished and manicured aesthetic that complements the natural beauty of the home. This home is not just aesthetically pleasing but also designed with practicality in mind. Enjoy the convenience of natural gas piped in, ensuring your home is both energy-efficient and cost-effective. Speaking of energy efficiency, there is added insulation above the garage, insulated garage doors, gas water heater and a 2 year old 5 ton Lennox HVAC system with gas furnace, 8 ceiling fans and solar tube lights in the kitchen, guest bath and laundry room for added natural light without the added electric charges. The garage features an aggregate epoxy floor for exquisite looks and easy clean up. There is even built-in attic access for additional storage. Your corner lot oasis, backing up to the Candler Hills golf course, awaits its new discerning owner. This is more than a home; it's a lifestyle. Don't miss the opportunity to make this exquisite property yours!
Facts & Features
MLS ID#MFROM733876
Price$489,900
StatusActive
Bedrooms3
Bathrooms2
Full Baths2
Half Baths0
Square Footage2,283 sqft
Acres0.2100
Year Built2013
TypeResidential
SubtypeSingle Family Residence
StyleFlorida
Community Information
Address8567 SW 83RD LOOP
SubdivisionCandler Hills
CityOcala
CountyMarion
StateFL
Zip Code34481
Senior CommunityYes
Amenities
AmenitiesClubhouse, Pool, Shuffleboard Court, Tennis Court(s), Golf Course, Fitness Center, Recreation Facilities, Pickleball Court(s), Trail(s), Gated, Fence Restrictions, Park, Racquetball, Spa/Hot Tub, Security, Playground, Sauna, Wheelchair Access, Storage, Basketball Court, Optional Additional Fees
ParkingN/A
ViewNo
WaterfrontNo
PoolNo
Interior
Interior FeaturesCeiling Fans(s), High Ceilings, Split Bedroom, Walk-In Closet(s), Eat-in Kitchen, Kitchen/Family Room Combo, Stone Counters, Thermostat, Window Treatments, Smart Home, Built-in Features, Primary Bedroom Main Floor, Coffered Ceiling(s), Tray Ceiling(s)
HeatingCentral, Gas, Natural Gas
CoolingCentral Air
FlooringTile, Hardwood
FireplaceN/A
StoriesN/A
AppliancesDishwasher, Disposal, Dryer, Microwave, Refrigerator, Washer, Range, Gas Water Heater
Exterior
Exterior FeaturesRain Gutters, Lighting, Private Mailbox, Private Yard, Private Entrance
ConstructionBlock, Stucco, Concrete
FoundationStem Wall
RoofShingle
FencingN/A
Lot FeaturesIn County, Landscaped, Paved, Level, On Golf Course, Private, Corner Lot
School Information
ElementaryN/A
MiddleN/A
HighN/A
Additional Information
Date ListedOctober 14, 2026
Days on Market1
ZoningPUD
Direction FacesSouthwest
New ConstructionNo
Mortgage Calculator
$
%
Years
Percent per year
This calculator provides estimates for informational purposes only and is not a loan offer, pre-approval, or commitment to lend. Actual rates, payments, and loan terms vary by lender and are subject to credit approval, income/asset verification, and market conditions. Property tax and homeowners insurance shown are estimates and may differ. PMI applies when the down payment is under 20%. For an official Loan Estimate, contact a licensed mortgage lender. RE/MAX FOXFIRE - HWY 40 is a licensed real estate brokerage, not a mortgage lender. Equal Housing Opportunity.
1 day on market
Listed by: Bobby Mathews · 352-281-5650—RE/MAX FOXFIRE - HWY 40 · 352-732-3344
Updated from Real Estate Market Data

MLS/IDX data last updated: October 24, 2026 10:12 PM . All data is obtained from various sources and may not have been verified by the broker or MLS GRID. Supplied Open House Information is subject to change without notice. All information should be independently reviewed and verified for accuracy. Properties may or may not be listed by the office/agent presenting the information
Location

Get in Touch
You may also like

