$


8540 SW 73RD AVE
Ocala, Marion, FL, 34476
Active$599,000
$324/sqft
4Beds
5Baths
1,850Sq Ft
1986Built
5Days on Market
About this home
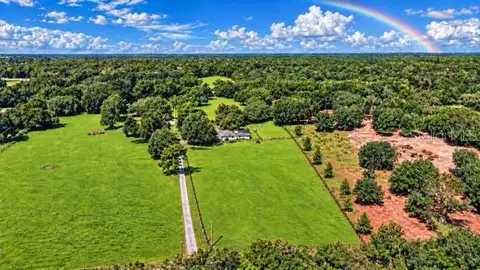
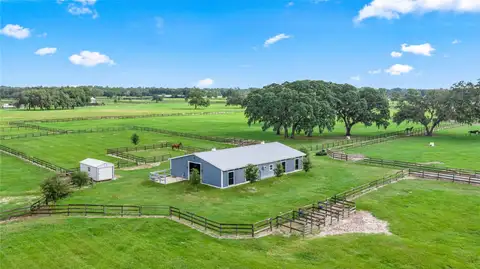
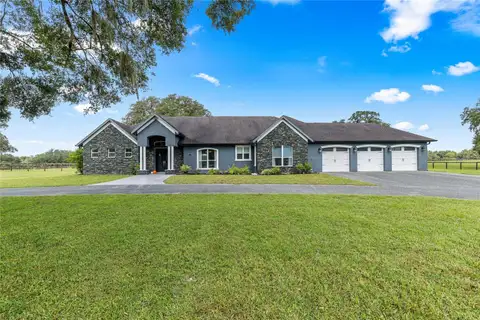
COUNTRY CHARM, SPACE & ENDLESS POSSIBILITIES Welcome to your own slice of country living, where peaceful country roads meet incredible convenience! This charming 3-bedroom, 3-bath home sits on 2.34 acres shaded by mature oaks and offers approximately 1,850 square feet of living space, a 2-car garage, in-ground pool, screened outdoor living, impressive detached barn/workshop, and a separate auxiliary living area with incredible possibilities. Start your mornings or unwind at the end of the day on the covered front porch—the perfect spot to relax, visit, and enjoy the peaceful surroundings. Inside, the main living areas feature luxury vinyl plank flooring, while all three bedrooms have newer wall-to-wall carpeting. The updated kitchen includes new cabinets and quartz countertops, with the dishwasher, stove, and microwave updated in 2022. The living room features a cozy fireplace with an electric insert, while the existing gas line remains for those who may want to convert it back to gas. The chimney was completely rebuilt in 2023 when the new roof was installed. Glass sliders lead from the living room to an expansive covered and screened lanai, extending the home's living space and leading to the screen-enclosed in-ground pool. The pool screen was fully replaced in 2023, and the pool deck has been freshly power washed—perfect for relaxing, entertaining, or enjoying Florida's beautiful weather. Outside is where the possibilities really shine. The 2.34 acres provide plenty of room for a mini farm, hobby property, garden, workshop, equipment, or simply space to spread out. A detached shed adds storage, while the impressive larger garage/workshop offers two parking spaces plus a dedicated work area for hobbies, projects, equipment, or a small business. Another unique feature is the auxiliary living area, currently set up with a bedroom, bathroom, kitchen/living space, plus two additional rooms and another bathroom currently used as offices. This flexible space could potentially become an in-law suite, expanded guest quarters, multigenerational space, home office, or income-producing short- or long-term rental, subject to applicable approvals and requirements. Extra flooring matching the home's existing flooring is included, making future updates even easier. The bathrooms are the only areas not fully renovated, giving the next owner an opportunity to personalize them rather than paying for someone else's choices. Best of all, enjoy country living without sacrificing convenience. No HOA means fewer restrictions and more freedom to enjoy your property your way. If you've been dreaming of acreage, a pool, workshop space, flexible living areas, and room for a mini farm—this property deserves a closer look. There is also a gas tank that is used for the grill and the dryer. Country roads, take me home!
Facts & Features
MLS ID#MFROM732832
Price$599,000
StatusActive
Bedrooms4
Bathrooms5
Full Baths4
Half Baths1
Square Footage1,850 sqft
Acres2.3400
Year Built1986
TypeResidential
SubtypeFarm
StyleRanch
Community Information
Address8540 SW 73RD AVE
SubdivisionGreen Turf Acres 30
CityOcala
CountyMarion
StateFL
Zip Code34476
Senior CommunityNo
Amenities
AmenitiesN/A
ParkingN/A
ViewNo
WaterfrontNo
PoolYes
Interior
Interior FeaturesCeiling Fans(s), Split Bedroom, Walk-In Closet(s), Kitchen/Family Room Combo, Stone Counters, Window Treatments, Primary Bedroom Main Floor
HeatingCentral
CoolingCentral Air
FlooringCarpet, Luxury Vinyl
FireplaceGas, Electric
Stories1
AppliancesDishwasher, Microwave, Refrigerator, Washer, Range, Water Softener
Exterior
Exterior FeaturesRain Gutters, Storage, Private Yard, Private Entrance
ConstructionHardiPlank Type
FoundationSlab
RoofShingle
FencingFenced, Board
Lot FeaturesLandscaped, Unpaved, Cleared, Private, Pasture, Zoned for Horses, Farm
School Information
ElementaryN/A
MiddleN/A
HighN/A
Additional Information
Date ListedSeptember 25, 2026
Days on Market5
ZoningA1
Direction FacesEast
New ConstructionNo
Mortgage Calculator
$
%
Years
Percent per year
This calculator provides estimates for informational purposes only and is not a loan offer, pre-approval, or commitment to lend. Actual rates, payments, and loan terms vary by lender and are subject to credit approval, income/asset verification, and market conditions. Property tax and homeowners insurance shown are estimates and may differ. PMI applies when the down payment is under 20%. For an official Loan Estimate, contact a licensed mortgage lender. PREFERRED RE BROKERS III is a licensed real estate brokerage, not a mortgage lender. Equal Housing Opportunity.
5 days on market
Listed by: Stacey Raisch · 845-546-1022—PREFERRED RE BROKERS III · 407-440-4900
Updated from Real Estate Market Data

MLS/IDX data last updated: October 24, 2026 2:03 PM . All data is obtained from various sources and may not have been verified by the broker or MLS GRID. Supplied Open House Information is subject to change without notice. All information should be independently reviewed and verified for accuracy. Properties may or may not be listed by the office/agent presenting the information
Location

Get in Touch
You may also like