$
8532 GOLDEN DAWN CT
Sarasota, Sarasota, FL, 34241
Active$730,000
$277/sqft
4Beds
4Baths
2,632Sq Ft
2025Built
94Days on Market
About this home
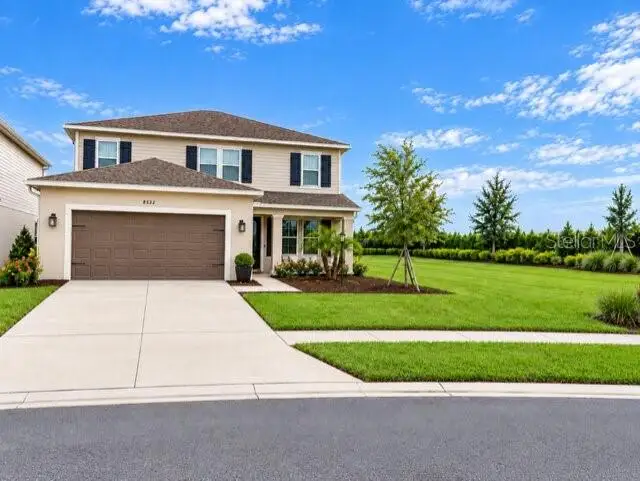
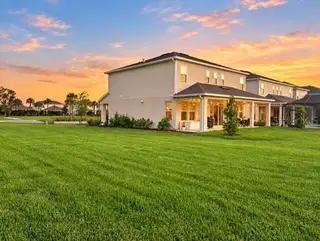
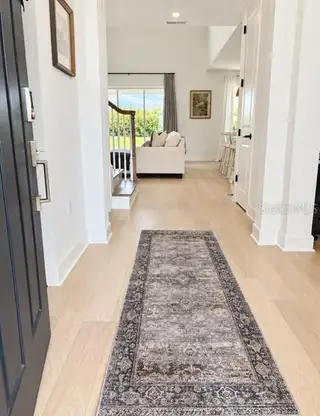
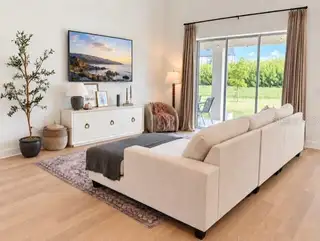
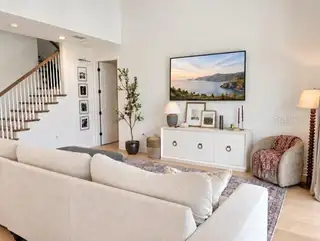
Seller is willing to contribute up to 1% of purchase price toward buyers’ closing costs and/or prepaid items! Welcome to this beautiful 4-bedroom, 3.5 bath, 2,600 sq ft home in the highly sought after Skye Ranch! Perfectly positioned on a desirable private corner lot, which is also located at the end of the street on a cul-de-sac, this spacious two-story Bahama floor plan is surrounded by vast adjoining green space offering carpet-free living, curated designs, privacy and room to roam distinguishing this home from others within the community. Upon entry, you are welcomed by luxurious flooring and an impressive great room featuring 20-foot soaring ceilings that flow seamlessly into the designer kitchen, creating a breathtaking sense of space and effortless sophistication. Thoughtful finishes elevate the kitchen featuring elegant quartz countertops, a stunning herring bone backsplash, premium faucets and fixtures, a gas cooktop, ample storage, and a gorgeous, oversized island that serves as the centerpiece of the space. The open-concept living and dining areas create an inviting atmosphere perfect for entertaining and everyday living. A main floor owner’s suite provides a peaceful retreat with nature views, a luxurious ensuite bath, walk-in shower, garden tub, private water closet, and a generous walk-in closet. The separate laundry room and flex dining/office space complete the lower level. Upstairs you'll find three additional bedrooms, two full bathrooms, a versatile loft, and a spacious media/game room ideal for movie nights, gaming, fitness, or additional office space - you decide! Neutral designer finishes, stylish lighting, and modern design elements enhance this home's bright and welcoming feel from the moment you arrive. Close to walking trail’s and the resident bald eagle’s nest, this home has everything to offer. Residents of Skye Ranch enjoy access to an unparalleled amenity center featuring a resort-style pool, Junior Olympic pool, splash pad, fitness center, climbing wall, tennis and pickleball courts, bocce ball, indoor and outdoor basketball courts, sand volleyball, baseball fields, fishing pond, community café, and miles of scenic walking trails. A dedicated Lifestyle Director coordinates social clubs, events, and activities, while the community concierge program provides exclusive local discounts. Conveniently located just minutes from Siesta Key Beach, I-75, UTC, downtown Sarasota, shopping, dining, healthcare, and entertainment, this home offers the perfect blend of luxury, convenience, and community.
Facts & Features
MLS ID#MFRN6145023
Price$730,000
StatusActive
Bedrooms4
Bathrooms4
Full Baths3
Half Baths1
Square Footage2,632 sqft
Acres0.1900
Year Built2025
TypeResidential
SubtypeSingle Family Residence
StyleTraditional, Craftsman
Community Information
Address8532 GOLDEN DAWN CT
SubdivisionSkye Ranch Nbrhd Three
CitySarasota
CountySarasota
StateFL
Zip Code34241
Senior CommunityNo
Amenities
AmenitiesClubhouse, Pool, Tennis Court(s), Fitness Center, Recreation Facilities, Pickleball Court(s), Trail(s), Gated, Park, Spa/Hot Tub, Maintenance, Playground, Basketball Court
ParkingN/A
ViewNo
WaterfrontNo
PoolNo
Interior
Interior FeaturesHigh Ceilings, Open Floorplan, Vaulted Ceiling(s), Walk-In Closet(s), Cathedral Ceiling(s), Living Room/Dining Room Combo, Kitchen/Family Room Combo, Window Treatments, Solid Surface Counters, Smart Home, Primary Bedroom Main Floor
HeatingNatural Gas
CoolingCentral Air
FlooringLaminate
FireplaceN/A
Stories2
AppliancesBuilt-In Oven, Cooktop, Dishwasher, Disposal, Dryer, Microwave, Refrigerator, Washer, Freezer, Range Hood, Exhaust Fan, Tankless Water Heater
Exterior
Exterior FeaturesSprinkler Metered, Hurricane Shutters, Private Yard, Private Entrance
ConstructionStucco
FoundationSlab
RoofShingle
FencingN/A
Lot FeaturesN/A
School Information
ElementaryK-8 At Clark And Lorriane
MiddleSarasota Middle
HighRiverview High
Additional Information
Date ListedJuly 14, 2026
Days on Market94
ZoningVPD
Direction FacesEast
New ConstructionNo
Mortgage Calculator
$
%
Years
Percent per year
This calculator provides estimates for informational purposes only and is not a loan offer, pre-approval, or commitment to lend. Actual rates, payments, and loan terms vary by lender and are subject to credit approval, income/asset verification, and market conditions. Property tax and homeowners insurance shown are estimates and may differ. PMI applies when the down payment is under 20%. For an official Loan Estimate, contact a licensed mortgage lender. HAWKINS REAL ESTATE SERVICES is a licensed real estate brokerage, not a mortgage lender. Equal Housing Opportunity.
94 days on market
Listed by: Joe Hawkins · 240-793-2485—HAWKINS REAL ESTATE SERVICES · 240-793-2485
Updated from Real Estate Market Data

MLS/IDX data last updated: October 24, 2026 10:12 PM . All data is obtained from various sources and may not have been verified by the broker or MLS GRID. Supplied Open House Information is subject to change without notice. All information should be independently reviewed and verified for accuracy. Properties may or may not be listed by the office/agent presenting the information
Location

Get in Touch
You may also like


