$
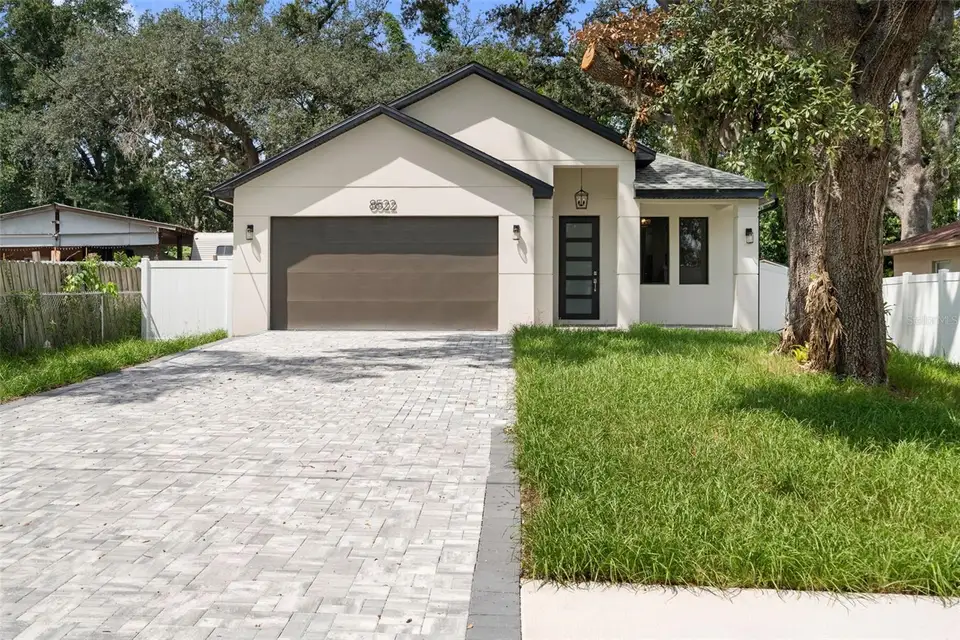
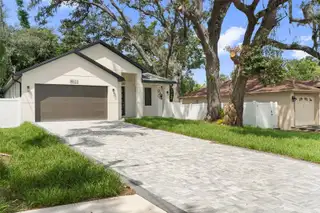
8522 N ASHLEY ST
Tampa, Hillsborough, FL, 33604
Active$499,900
$291/sqft
3Beds
2Baths
1,720Sq Ft
2026Built
18Days on Market
About this home
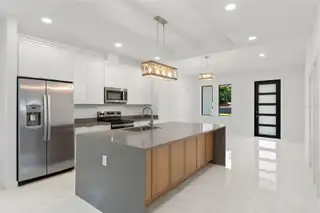
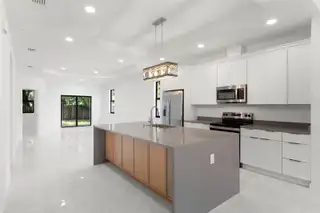
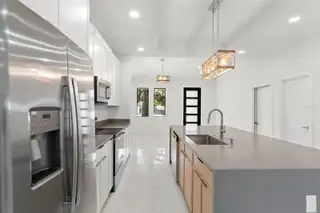
NEW CONSTRUCTION! Check out this spectacular modern ranch-style home ideally situated in a quiet neighborhood located near Lowry Park Zoo and the Hillsborough River. This floor plan includes high ceilings upon entry with tray ceilings in the kitchen, great room, primary bedroom, and designer detail throughout. The Kitchen/ Family Room combo is the perfect space for entertaining and enjoying home-cooked meals in your fully equipped kitchen with new appliances, an impressive waterfall island with storage underneath, quartz countertops throughout, and a blend of neutral grays and wood-tone base cabinets. Adjoining the luxurious master ensuite is a massive walk-in closet designed to pamper you with an abundance of space for all your needs. The master bathroom is a modern sanctuary combining function and relaxation. It comes equipped with a large double vanity with dual sinks and a walk-in shower with custom tile. There are two more bedrooms, one full bathroom for the family, and an open floor plan to host guests in style. Each room comes with windows strategically set to bring lots of natural light. Other notable features are the rear patio space, fenced backyard, and a two-car garage, giving you quick access to the indoor laundry room. The location is central to everything! It is just a short 10-minute drive from Downtown and close to Tampa's hottest attractions, such as Busch Gardens, Armature Works, and the newly developed Water Street in Channelside. Call today for additional details, as this property won't last long!
Facts & Features
MLS ID#MFRTB8549016
Price$499,900
StatusActive
Bedrooms3
Bathrooms2
Full Baths2
Half Baths0
Square Footage1,720 sqft
Acres0.1500
Year Built2026
TypeResidential
SubtypeSingle Family Residence
StyleContemporary
Community Information
Address8522 N ASHLEY ST
SubdivisionManor Hills Sub
CityTampa
CountyHillsborough
StateFL
Zip Code33604
Senior CommunityNo
Amenities
AmenitiesN/A
ParkingN/A
ViewNo
WaterfrontNo
PoolNo
Interior
Interior FeaturesHigh Ceilings, Open Floorplan, Walk-In Closet(s), Eat-in Kitchen, Kitchen/Family Room Combo, Stone Counters, Thermostat, Primary Bedroom Main Floor, Tray Ceiling(s)
HeatingCentral, Electric
CoolingCentral Air
FlooringTile
FireplaceN/A
Stories1
AppliancesCooktop, Dishwasher, Microwave, Refrigerator, Electric Water Heater, Range
Exterior
Exterior FeaturesLighting, Sidewalk
ConstructionBlock, Stucco
FoundationSlab
RoofShingle
FencingFenced, Vinyl
Lot FeaturesN/A
School Information
ElementaryN/A
MiddleN/A
HighN/A
Additional Information
Date ListedSeptember 16, 2026
Days on Market18
ZoningRS-50
Direction FacesEast
New ConstructionYes
Mortgage Calculator
$
%
Years
Percent per year
This calculator provides estimates for informational purposes only and is not a loan offer, pre-approval, or commitment to lend. Actual rates, payments, and loan terms vary by lender and are subject to credit approval, income/asset verification, and market conditions. Property tax and homeowners insurance shown are estimates and may differ. PMI applies when the down payment is under 20%. For an official Loan Estimate, contact a licensed mortgage lender. EXP REALTY LLC is a licensed real estate brokerage, not a mortgage lender. Equal Housing Opportunity.
18 days on market
Listed by: Mathew Sumlin · 813-924-7223—EXP REALTY LLC · 888-883-8509
Updated from Real Estate Market Data

MLS/IDX data last updated: October 25, 2026 6:02 AM . All data is obtained from various sources and may not have been verified by the broker or MLS GRID. Supplied Open House Information is subject to change without notice. All information should be independently reviewed and verified for accuracy. Properties may or may not be listed by the office/agent presenting the information
Location

Get in Touch
You may also like