$


8516 FIRESTONE CIR
Clermont, Lake, FL, 34711
Active$480,000
$173/sqft
3Beds
3Baths
2,778Sq Ft
1997Built
313Days on Market
About this home
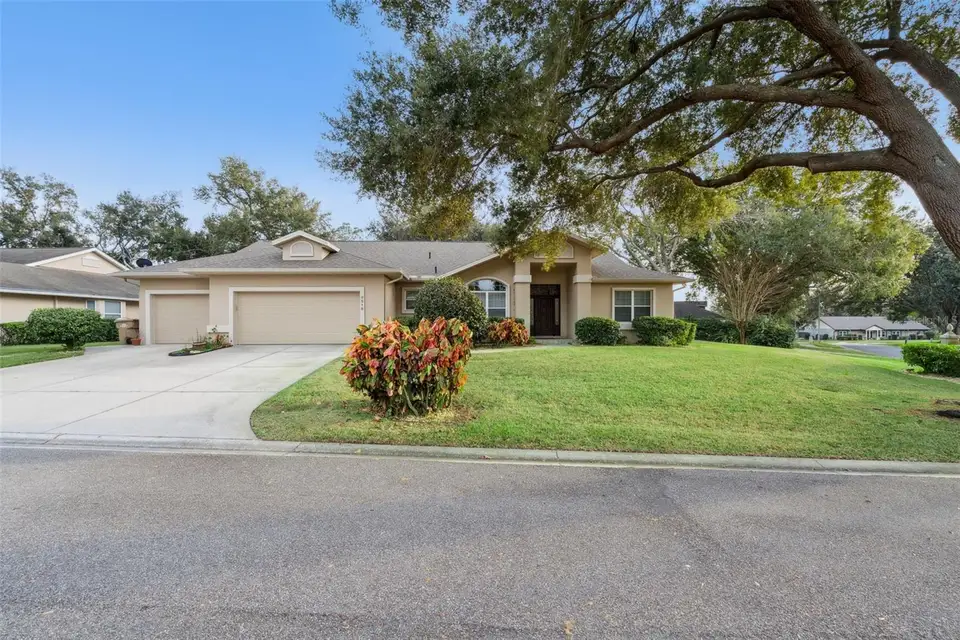
Virtually Staged. Start your morning with coffee overlooking the 16th green, then take a short golf cart ride to the first tee. This single-story ranch in 16th Fairway Villas sits on a rare double lot with mature landscaping, giving you privacy and wide golf course views at Green Valley. Inside are nearly 2,800 sq ft, 3 bedrooms, and 3 full baths, with vaulted ceilings, wood floors, and plantation shutters. French doors open to a light-filled, climate-controlled Florida room that's perfect for relaxing or watching the sunset over the course. The kitchen has solid wood cabinets, a center-island cooktop, built-in ovens, and a breakfast bar that opens to the family room. The primary suite offers a large walk-in closet, dual vanities, a soaking tub, and a walk-in shower, and the split-bedroom plan gives guests their own private side of the home. The expensive work is already done: an 8-year-old roof, plumbing completely redone 8 years ago, a 5-year-old HVAC, and a whole-home Generac generator to keep the lights on through storm season. Outside you'll find a 2-car garage plus a separate golf cart garage, and a community pool shared by just 13 homes, all for a $165 a month HOA. This is low-maintenance Florida living on the course, close to everything Clermont offers
Facts & Features
MLS ID#MFRO6365781
Price$480,000
StatusActive
Bedrooms3
Bathrooms3
Full Baths3
Half Baths0
Square Footage2,778 sqft
Acres0.3400
Year Built1997
TypeResidential
SubtypeSingle Family Residence
StyleRanch
Community Information
Address8516 FIRESTONE CIR
Subdivision16Th Fairway Villas
CityClermont
CountyLake
StateFL
Zip Code34711
Senior CommunityYes
Amenities
AmenitiesPool, Fence Restrictions
ParkingN/A
ViewNo
WaterfrontNo
PoolNo
Interior
Interior FeaturesCeiling Fans(s), High Ceilings, Split Bedroom, Vaulted Ceiling(s), Walk-In Closet(s), Eat-in Kitchen, Kitchen/Family Room Combo, Window Treatments, Primary Bedroom Main Floor
HeatingCentral, Electric, Heat Pump
CoolingCentral Air
FlooringTile, Hardwood
FireplaceN/A
StoriesN/A
AppliancesDishwasher, Disposal, Microwave, Refrigerator, Electric Water Heater, Range
Exterior
Exterior FeaturesN/A
ConstructionBlock, Stucco
FoundationSlab
RoofShingle
FencingN/A
Lot FeaturesIn County, Landscaped, Level
School Information
ElementaryN/A
MiddleN/A
HighN/A
Additional Information
Date ListedDecember 8, 2025
Days on Market313
ZoningPUD
Direction FacesNorth
New ConstructionNo
Mortgage Calculator
$
%
Years
Percent per year
This calculator provides estimates for informational purposes only and is not a loan offer, pre-approval, or commitment to lend. Actual rates, payments, and loan terms vary by lender and are subject to credit approval, income/asset verification, and market conditions. Property tax and homeowners insurance shown are estimates and may differ. PMI applies when the down payment is under 20%. For an official Loan Estimate, contact a licensed mortgage lender. EXP REALTY LLC is a licensed real estate brokerage, not a mortgage lender. Equal Housing Opportunity.
313 days on market
Listed by: Steve Montgomery · 407-906-0248—EXP REALTY LLC · 888-883-8509
Updated from Real Estate Market Data

MLS/IDX data last updated: October 24, 2026 2:03 PM . All data is obtained from various sources and may not have been verified by the broker or MLS GRID. Supplied Open House Information is subject to change without notice. All information should be independently reviewed and verified for accuracy. Properties may or may not be listed by the office/agent presenting the information
Location

Get in Touch
You may also like