$
8504 WAGON WHEEL LN
Hudson, Pasco, FL, 34667
Active$269,900
$178/sqft
2Beds
2Baths
1,519Sq Ft
1973Built
251Days on Market
About this home
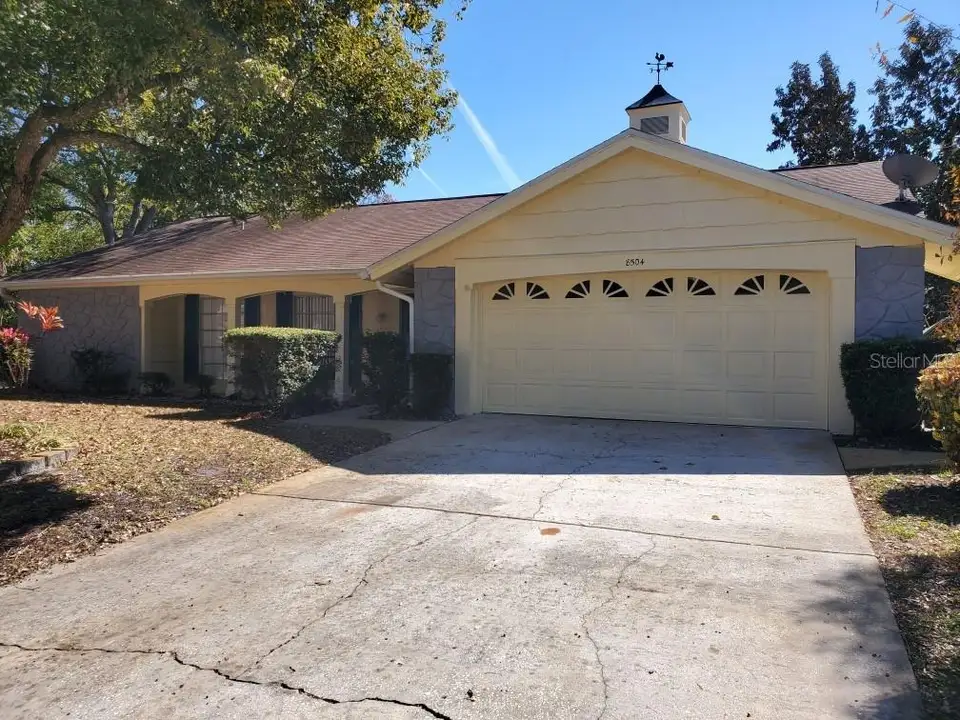
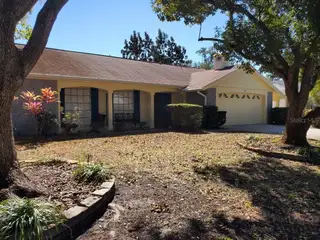
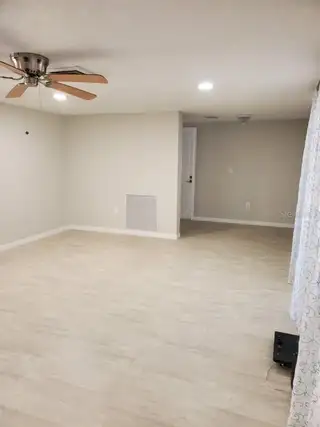
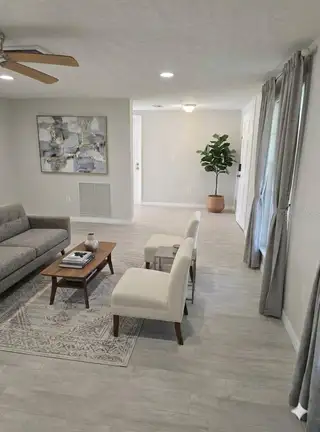
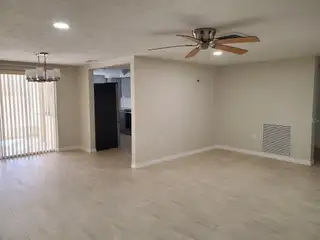
One or more photo(s) has been virtually staged. NEW ROOF - OCTOBER 2026!! This 2/2/2 split floor plan home is located in Beacon Woods. This updated home has just been painted inside and out. A vinyl privacy fence was just installed. This home features an L-shape living/dining room combo with 2 large windows and patio doors making it light and bright. All kitchen appliances are stainless steel and a new granite kitchen counter has been installed. The large master bedroom has a walk-in closet and en suite master bath with a step-in shower. The second bedroom has a large cedar closet. The inside laundry room has shelving and a utility sink. The home is tiled throughout and includes ceiling fans. The 2 car garage has a work area, cabinets and shelving. The large screened lanai has a pass-through to the kitchen and is also tiled. The electric panel has been upgraded. This home is near a pond. This active golf course community features a bicycle lane, heated pool, playground, and pickle ball, tennis, basketball, shuffleboard and bocce courts. Beacon Woods is a bird sanctuary community located near to shopping, restaurants, Bayonet Point Hospital, SunWest Beach and Hudson Beach. Schedule a showing today!
Facts & Features
MLS ID#MFRTB8474107
Price$269,900
StatusActive
Bedrooms2
Bathrooms2
Full Baths2
Half Baths0
Square Footage1,519 sqft
Acres0.1300
Year Built1973
TypeResidential
SubtypeSingle Family Residence
StyleRanch
Community Information
Address8504 WAGON WHEEL LN
SubdivisionBeacon Woods Village
CityHudson
CountyPasco
StateFL
Zip Code34667
Senior CommunityNo
Amenities
AmenitiesClubhouse, Pool, Shuffleboard Court, Tennis Court(s), Fitness Center, Recreation Facilities, Pickleball Court(s), Fence Restrictions, Racquetball, Playground, Vehicle Restrictions, Basketball Court
ParkingN/A
ViewNo
WaterfrontNo
PoolNo
Interior
Interior FeaturesCeiling Fans(s), Split Bedroom, Walk-In Closet(s), Eat-in Kitchen, Living Room/Dining Room Combo, Thermostat, Crown Molding, Window Treatments, Primary Bedroom Main Floor
HeatingCentral, Electric
CoolingCentral Air
FlooringCeramic Tile
FireplaceN/A
Stories1
AppliancesDishwasher, Disposal, Microwave, Refrigerator, Electric Water Heater, Range
Exterior
Exterior FeaturesSidewalk
ConstructionBlock
FoundationSlab
RoofShingle
FencingN/A
Lot FeaturesLandscaped, Paved, Near Golf Course, Sidewalk, Corner Lot
School Information
ElementaryGulf Highland Elementary
MiddleHudson Middle-Po
HighFivay High-Po
Additional Information
Date ListedFebruary 11, 2026
Days on Market251
ZoningPUD
Direction FacesNorth
New ConstructionNo
Mortgage Calculator
$
%
Years
Percent per year
This calculator provides estimates for informational purposes only and is not a loan offer, pre-approval, or commitment to lend. Actual rates, payments, and loan terms vary by lender and are subject to credit approval, income/asset verification, and market conditions. Property tax and homeowners insurance shown are estimates and may differ. PMI applies when the down payment is under 20%. For an official Loan Estimate, contact a licensed mortgage lender. BASTA REALTY SOLUTIONS is a licensed real estate brokerage, not a mortgage lender. Equal Housing Opportunity.
251 days on market
Listed by: Terri Dipinto · 727-277-8055—BASTA REALTY SOLUTIONS · 727-943-9500
Updated from Real Estate Market Data

MLS/IDX data last updated: October 24, 2026 2:03 PM . All data is obtained from various sources and may not have been verified by the broker or MLS GRID. Supplied Open House Information is subject to change without notice. All information should be independently reviewed and verified for accuracy. Properties may or may not be listed by the office/agent presenting the information
Location

Get in Touch
You may also like