$



850 HANOVER WAY
Lakeland, Polk, FL, 33813
Active$765,000
$200/sqft
6Beds
3Baths
3,828Sq Ft
1994Built
24Days on Market
About this home
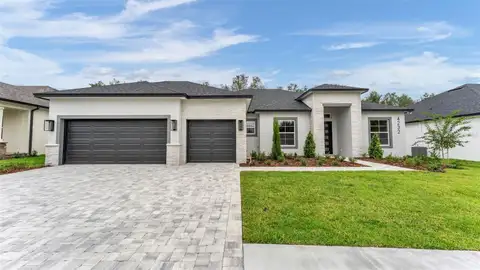
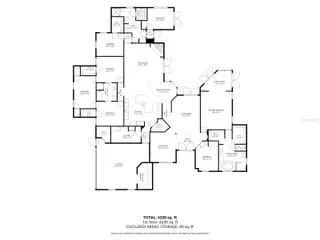
Welcome to this lakefront pool home on nearly an acre in the gated Hamilton South community of South Lakeland. Fresh interior and exterior paint, new floors throughout, high ceilings, and tray ceilings set a bright, open tone from the moment you enter. The large formal living room and formal dining room give you classic entertaining space, while the oversized great room with fireplace is the everyday gathering spot. The kitchen has been updated with all-new appliances, including a wine cooler, plus a breakfast bar and breakfast nook. A big laundry room with storage and a sink keeps daily living easy. The huge master suite includes two walk-in closets, a walk-in shower, a garden tub, and a private office just off the bedroom. Jack-and-Jill bedrooms share a full bath and open to a bonus/play room. A full in-law suite offers a large bedroom, walk-in closets, bonus room, sauna, full bathroom, and direct pool access. Six doorways lead to the screened pool deck with two spas. A concrete wall encloses the back and side yards for privacy, and the lakefront setting leaves room for future upgrades. The garage includes a work station and bonus storage room. Major updates include a 2025 roof, one new A/C in 2026, a second A/C from 2019, and a propane water heater installed in 2016. Gated South Lakeland living with space, privacy, and water at your backyard. Much more to see—schedule your private tour.
Facts & Features
MLS ID#MFRL4965087
Price$765,000
StatusActive
Bedrooms6
Bathrooms3
Full Baths3
Half Baths0
Square Footage3,828 sqft
Acres0.8900
Year Built1994
TypeResidential
SubtypeSingle Family Residence
StyleN/A
Community Information
Address850 HANOVER WAY
SubdivisionHamilton South
CityLakeland
CountyPolk
StateFL
Zip Code33813
Senior CommunityNo
Amenities
AmenitiesTennis Court(s), Gated
ParkingN/A
ViewNo
WaterfrontYes
PoolYes
Interior
Interior FeaturesCeiling Fans(s), High Ceilings, Walk-In Closet(s), Eat-in Kitchen, Stone Counters, Thermostat, Crown Molding, Window Treatments, Primary Bedroom Main Floor, Central Vaccum, Tray Ceiling(s), Sauna
HeatingCentral
CoolingCentral Air
FlooringLuxury Vinyl
FireplaceFamily Room
Stories1
AppliancesCooktop, Dishwasher, Disposal, Ice Maker, Microwave, Refrigerator, Range, Wine Refrigerator, Gas Water Heater
Exterior
Exterior FeaturesRain Gutters, Private Mailbox, Private Yard
ConstructionBlock, Stucco
FoundationSlab
RoofShingle
FencingMasonry
Lot FeaturesN/A
School Information
ElementaryHighland Grove Elem
MiddleLakeland Highlands Middl
HighGeorge Jenkins High
Additional Information
Date ListedSeptember 15, 2026
Days on Market24
ZoningN/A
Direction FacesEast
New ConstructionNo
Mortgage Calculator
$
%
Years
Percent per year
This calculator provides estimates for informational purposes only and is not a loan offer, pre-approval, or commitment to lend. Actual rates, payments, and loan terms vary by lender and are subject to credit approval, income/asset verification, and market conditions. Property tax and homeowners insurance shown are estimates and may differ. PMI applies when the down payment is under 20%. For an official Loan Estimate, contact a licensed mortgage lender. RE/MAX EXPERTS is a licensed real estate brokerage, not a mortgage lender. Equal Housing Opportunity.
24 days on market
Listed by: Kris Snyder · 863-333-1570—RE/MAX EXPERTS · 863-802-5262
Updated from Real Estate Market Data

MLS/IDX data last updated: October 24, 2026 2:03 PM . All data is obtained from various sources and may not have been verified by the broker or MLS GRID. Supplied Open House Information is subject to change without notice. All information should be independently reviewed and verified for accuracy. Properties may or may not be listed by the office/agent presenting the information
Location

Get in Touch
You may also like