$
847 FILLMORE CT
Davenport, Polk, FL, 33837
Active$380,000
$138/sqft
4Beds
3Baths
2,755Sq Ft
2020Built
22Days on Market
About this home
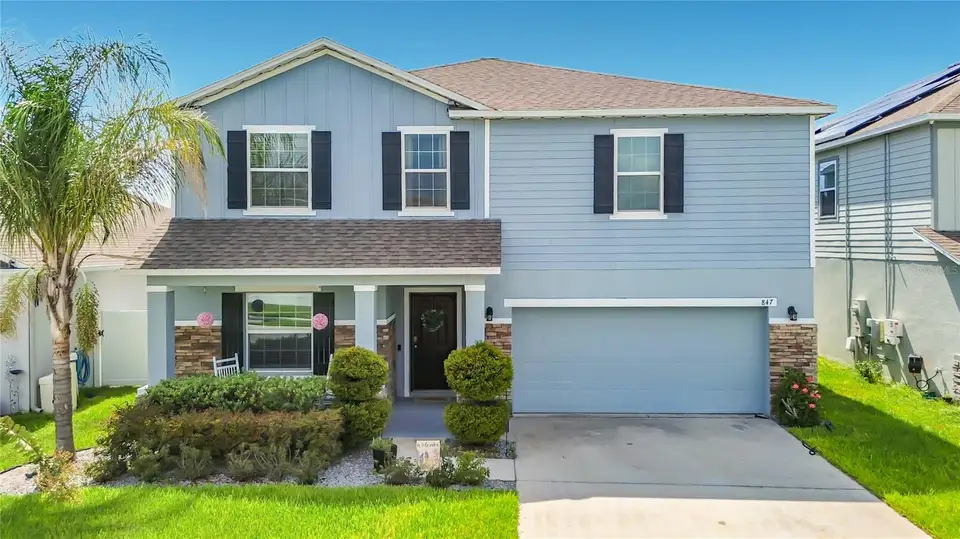
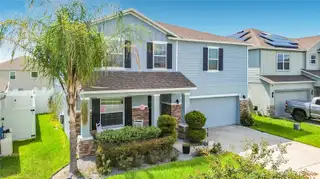
Enjoy the space, flexibility, and Florida lifestyle you’ve been looking for in this 4-bedroom, 2.5-bath home in desirable Northridge Reserve. Inside, an open-concept layout creates a comfortable flow between the living, dining, and kitchen areas, with high ceilings and plenty of natural light throughout. The kitchen is designed for both everyday living and entertaining, featuring granite countertops, stainless steel appliances, ample cabinetry, and a center island with breakfast bar. Upstairs, the spacious primary suite offers a walk-in closet and ensuite bath with dual vanities and an upgraded shower. A second bedroom includes access to a Jack-and-Jill bathroom with dual sinks and a garden tub/shower. The bonus room adds even more flexibility, perfect for a home office, media room, playroom, or additional family space. Step outside to a spacious, level, fully fenced backyard with plenty of room to enjoy the Florida outdoors. Community amenities include a resort-style pool, playground, and dog park, giving you more ways to enjoy time outside close to home. Conveniently located near major highways, shopping, restaurants, and Central Florida’s popular attractions, this home offers the space you need with the lifestyle and location buyers are looking for.
Facts & Features
MLS ID#MFRG5117518
Price$380,000
StatusActive
Bedrooms4
Bathrooms3
Full Baths2
Half Baths1
Square Footage2,755 sqft
Acres0.1300
Year Built2020
TypeResidential
SubtypeSingle Family Residence
StyleFlorida
Community Information
Address847 FILLMORE CT
SubdivisionNorthridge Reserve
CityDavenport
CountyPolk
StateFL
Zip Code33837
Senior CommunityNo
Amenities
AmenitiesN/A
ParkingN/A
ViewNo
WaterfrontNo
PoolNo
Interior
Interior FeaturesCeiling Fans(s), High Ceilings, Open Floorplan, Walk-In Closet(s), Eat-in Kitchen, Solid Wood Cabinets, Kitchen/Family Room Combo, Stone Counters, Thermostat, Solid Surface Counters
HeatingCentral, Electric
CoolingCentral Air
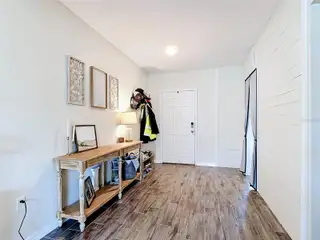
FlooringTile, Carpet, Ceramic Tile
FireplaceElectric
Stories2
AppliancesDishwasher, Disposal, Dryer, Refrigerator, Washer, Electric Water Heater, Range
Exterior
Exterior FeaturesSidewalk
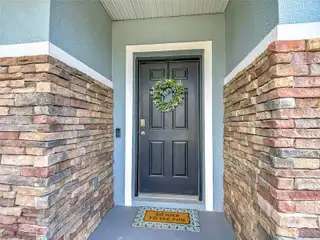
ConstructionBlock, Stucco, Stone
FoundationSlab
RoofShingle
FencingVinyl
Lot FeaturesIn County, Paved, Level, Sidewalk
School Information
ElementaryHorizons Elementary
MiddleBoone Middle
HighRidge Community Senior High
Additional Information
Date ListedSeptember 30, 2026
Days on Market22
ZoningRES
Direction FacesEast
New ConstructionNo
Mortgage Calculator
$
%
Years
Percent per year
This calculator provides estimates for informational purposes only and is not a loan offer, pre-approval, or commitment to lend. Actual rates, payments, and loan terms vary by lender and are subject to credit approval, income/asset verification, and market conditions. Property tax and homeowners insurance shown are estimates and may differ. PMI applies when the down payment is under 20%. For an official Loan Estimate, contact a licensed mortgage lender. REAL BROKER, LLC is a licensed real estate brokerage, not a mortgage lender. Equal Housing Opportunity.
22 days on market
Listed by: Gillian Redman · 863-521-7329—REAL BROKER, LLC · 855-450-0442
Updated from Real Estate Market Data

MLS/IDX data last updated: October 24, 2026 10:12 PM . All data is obtained from various sources and may not have been verified by the broker or MLS GRID. Supplied Open House Information is subject to change without notice. All information should be independently reviewed and verified for accuracy. Properties may or may not be listed by the office/agent presenting the information
Location

Get in Touch
You may also like