$
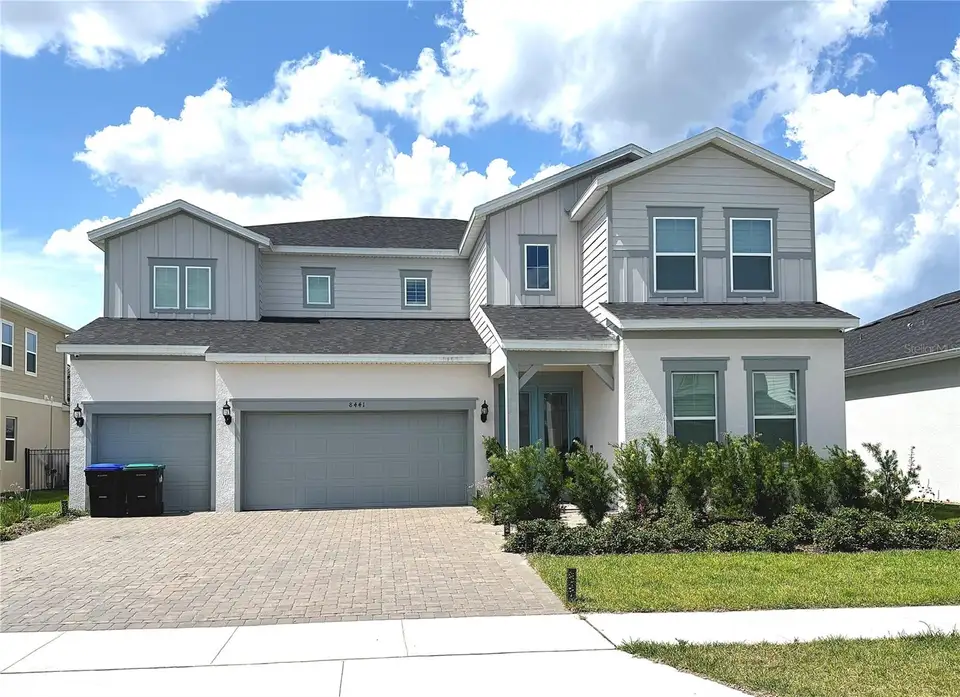


8441 PARK CLIFF WAY
Orlando, Orange, FL, 32836
Active$1,680,000
$417/sqft
5Beds
5Baths
4,030Sq Ft
2024Built
1Days on Market
About this home
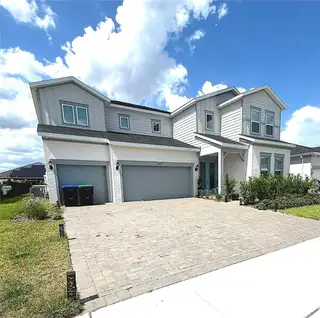
Experience luxury living in the highly sought-after Parkview Reserve community in the heart of Dr. Phillips. This stunning two-story residence offers the perfect blend of elegance, comfort, and modern design with spacious open-concept living ideal for both entertaining and everyday life. The gourmet kitchen overlooks the expansive main living area and features premium finishes, stone countertops, stainless steel appliances, oversized island seating, and abundant cabinetry. One of the home’s most impressive features is the expansive pocket sliding glass doors that fully retract, seamlessly connecting the indoor and outdoor spaces for true Florida-style living. Step outside to your covered lanai and beautifully designed custom outdoor kitchen, creating the perfect setting for gatherings, relaxing evenings, and year-round entertaining. The luxurious primary suite provides a private retreat with a spa-inspired bathroom and generous walk-in closets, while the additional bedrooms gives you flexibility for guests, a home office, or multigenerational living. Conveniently located near Restaurant Row, Disney, major highways, world-class shopping, dining, and top-rated schools, this exceptional home offers luxury and convenience in one of Orlando’s premier locations. Schedule your private showing today.
Facts & Features
MLS ID#MFRS5150293
Price$1,680,000
StatusActive
Bedrooms5
Bathrooms5
Full Baths4
Half Baths1
Square Footage4,030 sqft
Acres0.2400
Year Built2024
TypeResidential
SubtypeSingle Family Residence
StyleN/A
Community Information
Address8441 PARK CLIFF WAY
SubdivisionParkview Reserve Ph 2
CityOrlando
CountyOrange
StateFL
Zip Code32836
Senior CommunityNo
Amenities
AmenitiesN/A
ParkingN/A
ViewNo
WaterfrontNo
PoolNo
Interior
Interior FeaturesHigh Ceilings, Open Floorplan, Walk-In Closet(s), Solid Wood Cabinets, Stone Counters, Thermostat, Crown Molding, Window Treatments, PrimaryBedroom Upstairs, Primary Bedroom Main Floor, In Wall Pest System, Tray Ceiling(s), Wet Bar
HeatingCentral
CoolingCentral Air
FlooringCeramic Tile, Luxury Vinyl, Epoxy
FireplaceN/A
StoriesN/A
AppliancesDisposal, Dryer, Ice Maker, Microwave, Refrigerator, Washer, Convection Oven, Wine Refrigerator, Gas Water Heater
Exterior
Exterior FeaturesSliding Doors, Outdoor Kitchen
ConstructionConcrete
FoundationBlock
RoofShingle
FencingN/A
Lot FeaturesN/A
School Information
ElementarySand Lake Elem
MiddleSouthwest Middle
HighLake Buena Vista High School
Additional Information
Date ListedMay 23, 2026
Days on Market1
ZoningP-D
Direction FacesNorthwest
New ConstructionNo
Mortgage Calculator
$
%
Years
Percent per year
This calculator provides estimates for informational purposes only and is not a loan offer, pre-approval, or commitment to lend. Actual rates, payments, and loan terms vary by lender and are subject to credit approval, income/asset verification, and market conditions. Property tax and homeowners insurance shown are estimates and may differ. PMI applies when the down payment is under 20%. For an official Loan Estimate, contact a licensed mortgage lender. JR WORLD REALTY is a licensed real estate brokerage, not a mortgage lender. Equal Housing Opportunity.
1 day on market
Listed by: Jennifer Ramirez · 407-334-4218—JR WORLD REALTY · 321-209-0978
Updated from Real Estate Market Data

MLS/IDX data last updated: October 24, 2026 2:03 PM . All data is obtained from various sources and may not have been verified by the broker or MLS GRID. Supplied Open House Information is subject to change without notice. All information should be independently reviewed and verified for accuracy. Properties may or may not be listed by the office/agent presenting the information
Location

Get in Touch
You may also like