$


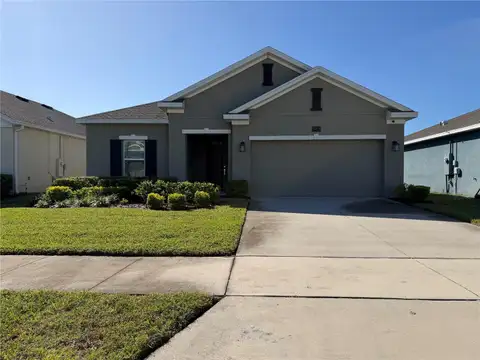
843 OGNON CT
Kissimmee, Osceola, FL, 34759
Active$335,000
$118/sqft
4Beds
3Baths
2,847Sq Ft
2004Built
23Days on Market
About this home
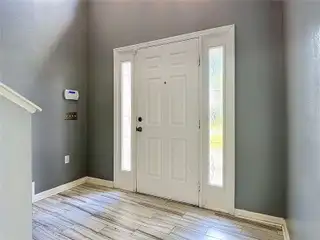
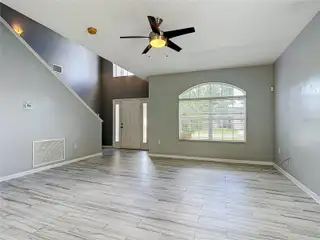
LISTING UPDATE! 10/22/26! SELLERS NOW OFFERING $7,500 towards buyers closing costs or rate buy down with an accepted contract! Here is a home that shines above everything else when it comes to space, quality and location. A NEW ROOF was installed in 2018 as well as a NEW A/C in 2023. This home has been well cared for and is ready for some new ideas. Featuring a modern kitchen with upgraded granite countertops, generous cabinet space, and a seamless flow into the oversized family room. Large windows overlook the fully fenced backyard with no rear neighbors, creating a bright and inviting atmosphere perfect for gatherings, playtime, or quiet evenings outdoors. With the kitchen, family room, living room and 1/2 bath downstairs and the spacious 4 bedrooms upstairs along with the open bonus play area or home office the layout creates a great separation of community space and privacy. The large soaking tub and his and her closets in the master bedroom suite create a peaceful space to relax and unwind. The fully fenced back yard, with no rear neighbors, is perfect for a quiet evening or a safe and secluded space for your pets. If you’re looking for the perfect rental property, this home offers space and comfort with an optimal floorplan for maximum revenue. Bring your personal touches to this home and see how much more it can be. Schedule your tour today. Square footage on this property has been obtained through public records and should be independently verified.
Facts & Features
MLS ID#MFRO6440796
Price$335,000
StatusActive
Bedrooms4
Bathrooms3
Full Baths2
Half Baths1
Square Footage2,847 sqft
Acres0.1800
Year Built2004
TypeResidential
SubtypeSingle Family Residence
StyleN/A
Community Information
Address843 OGNON CT
SubdivisionPoinciana Village 5 Nbhd 1
CityKissimmee
CountyOsceola
StateFL
Zip Code34759
Senior CommunityNo
Amenities
AmenitiesN/A
ParkingN/A
ViewNo
WaterfrontNo
PoolNo
Interior
Interior FeaturesCeiling Fans(s), High Ceilings, Vaulted Ceiling(s), Walk-In Closet(s), Eat-in Kitchen, Crown Molding, PrimaryBedroom Upstairs
HeatingCentral, Electric, Heat Pump
CoolingCentral Air
FlooringCarpet, Ceramic Tile
FireplaceN/A
Stories2
AppliancesDishwasher, Disposal, Microwave, Refrigerator, Electric Water Heater, Range
Exterior
Exterior FeaturesPrivate Yard
ConstructionBlock, Frame
FoundationBlock
RoofShingle
FencingVinyl
Lot FeaturesN/A
School Information
ElementaryChestnut Elem
MiddleDiscovery Intermediate
HighLiberty High
Additional Information
Date ListedSeptember 29, 2026
Days on Market23
ZoningOPUD
Direction FacesSouthwest
New ConstructionNo
Mortgage Calculator
$
%
Years
Percent per year
This calculator provides estimates for informational purposes only and is not a loan offer, pre-approval, or commitment to lend. Actual rates, payments, and loan terms vary by lender and are subject to credit approval, income/asset verification, and market conditions. Property tax and homeowners insurance shown are estimates and may differ. PMI applies when the down payment is under 20%. For an official Loan Estimate, contact a licensed mortgage lender. BREWER REALTY GROUP is a licensed real estate brokerage, not a mortgage lender. Equal Housing Opportunity.
23 days on market
Listed by: Dan Brewer · 407-907-0672—BREWER REALTY GROUP · 407-907-0672
Updated from Real Estate Market Data

MLS/IDX data last updated: October 25, 2026 6:02 AM . All data is obtained from various sources and may not have been verified by the broker or MLS GRID. Supplied Open House Information is subject to change without notice. All information should be independently reviewed and verified for accuracy. Properties may or may not be listed by the office/agent presenting the information
Location

Get in Touch
You may also like