$
8350 BURGUNDY DR N
Pinellas Park, Pinellas, FL, 33781
Active$145,000
$161/sqft
1Beds
2Baths
902Sq Ft
1970Built
26Days on Market
About this home
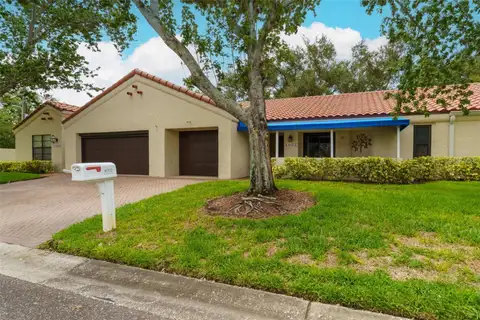
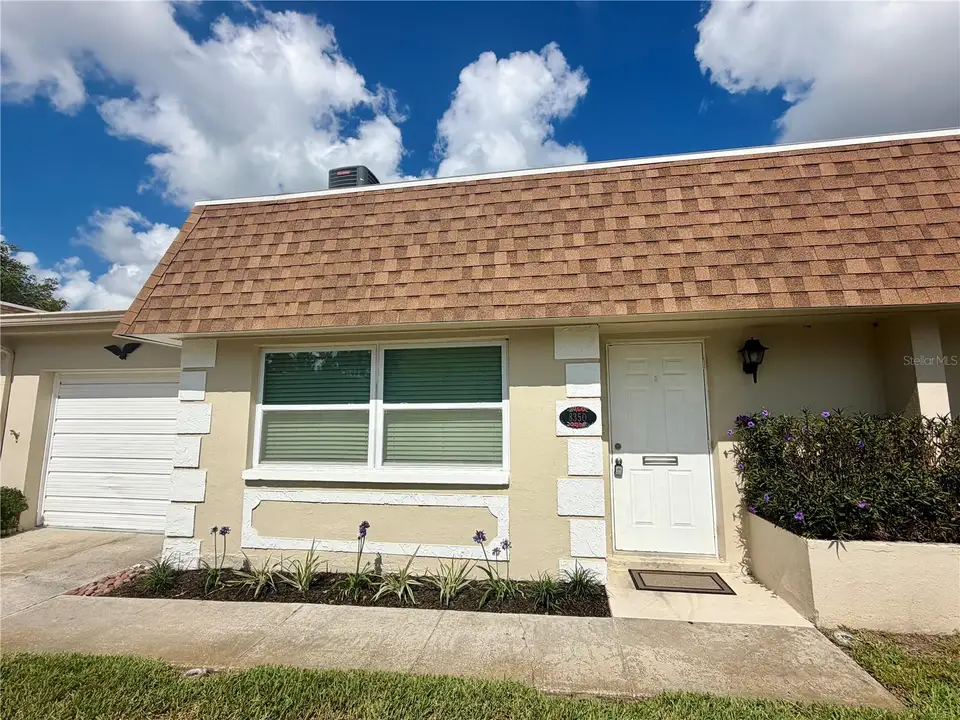
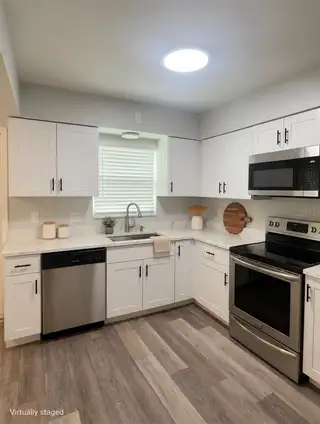
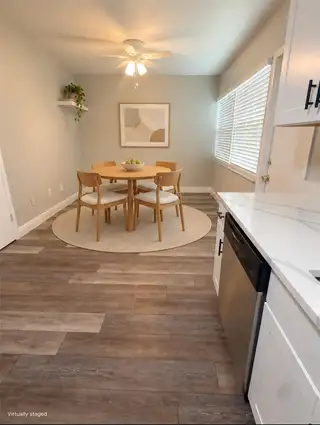
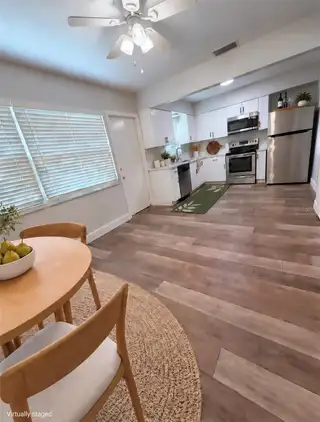
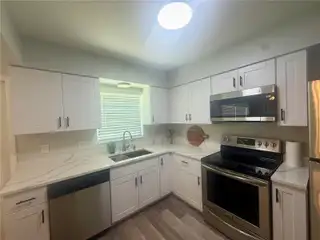
Vendome Village 55+ Community — Don’t settle for the rest, come see the BEST! Enjoy truly maintenance-free Florida living with water, sewer, trash, internet and cable included in the maintenance fees — everything but electricity! The fees also include roof maintenance and replacement, exterior and grounds maintenance, management, insurance, community amenities and much more. This beautifully updated, move-in-ready villa is fresh, clean and ready for its new owner. Many updates include New kitchen with Calcutta Quartz countertops and appliances, flooring, baths, freshly painted, plumbing and some electrical updates, newer windows, and a new 2025 roof, with no prior flooding or hurricane damage. Tastefully redone with an impressive amount of storage, including a three-door bedroom closet, walk-in closet, linen closet, coat closet at the entry, plus your own ATTACHED GARAGE. Whether you’re looking for a sunny second home or your primary residence, this quaint villa has everything you need for easy Florida living. Vendome Village offers a clubhouse, pool and shuffleboard, all conveniently located near beaches, dining, shopping, Sam’s Club and Tampa International Airport. * Some photos have been virtually staged to help illustrate the home’s furnishing and decorating possibilities.
Facts & Features
MLS ID#MFRA4704879
Price$145,000
StatusActive
Bedrooms1
Bathrooms2
Full Baths1
Half Baths1
Square Footage902 sqft
AcresN/A
Year Built1970
TypeResidential
SubtypeVilla
StyleN/A
Community Information
Address8350 BURGUNDY DR N
SubdivisionVendome Village
CityPinellas Park
CountyPinellas
StateFL
Zip Code33781
Senior CommunityYes
Amenities
AmenitiesCable TV, Clubhouse, Pool, Shuffleboard Court, Recreation Facilities, Maintenance
ParkingN/A
ViewNo
WaterfrontNo
PoolNo
Interior
Interior FeaturesCeiling Fans(s), Walk-In Closet(s), Eat-in Kitchen, Living Room/Dining Room Combo, Stone Counters, Thermostat, Window Treatments, Primary Bedroom Main Floor
HeatingCentral
CoolingCentral Air
FlooringLaminate, Tile, Hardwood
FireplaceN/A
Stories1
AppliancesDishwasher, Ice Maker, Microwave, Refrigerator, Washer, Electric Water Heater, Range, Convection Oven
Exterior
Exterior FeaturesLighting, Sidewalk
ConstructionStucco
FoundationSlab
RoofShingle, Membrane
FencingN/A
Lot FeaturesN/A
School Information
ElementaryN/A
MiddleN/A
HighN/A
Additional Information
Date ListedSeptember 5, 2026
Days on Market26
ZoningN/A
Direction FacesEast
New ConstructionNo
Mortgage Calculator
$
%
Years
Percent per year
This calculator provides estimates for informational purposes only and is not a loan offer, pre-approval, or commitment to lend. Actual rates, payments, and loan terms vary by lender and are subject to credit approval, income/asset verification, and market conditions. Property tax and homeowners insurance shown are estimates and may differ. PMI applies when the down payment is under 20%. For an official Loan Estimate, contact a licensed mortgage lender. DAVID S. FRASER R.E. BROKER is a licensed real estate brokerage, not a mortgage lender. Equal Housing Opportunity.
26 days on market
Listed by: Dave Fraser · 941-726-9330—DAVID S. FRASER R.E. BROKER · 941-726-9330
Updated from Real Estate Market Data

MLS/IDX data last updated: October 24, 2026 2:03 PM . All data is obtained from various sources and may not have been verified by the broker or MLS GRID. Supplied Open House Information is subject to change without notice. All information should be independently reviewed and verified for accuracy. Properties may or may not be listed by the office/agent presenting the information
Location

Get in Touch
You may also like