$


835 BUTCH CASSIDY LN
Eustis, Lake, FL, 32726
Active$560,000
$222/sqft
4Beds
3Baths
2,520Sq Ft
1881Built
184Days on Market
About this home
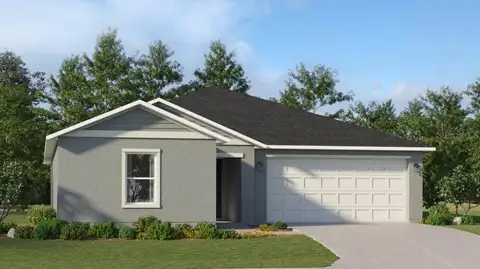
A rare opportunity to own TWO residences on one property! This one-of-a-kind Eustis property combines the timeless character of an 1881 Colonial home with the flexibility of a detached 2-bedroom, 2-bath guest residence—perfect for multigenerational living, extended guests, a private home office, or additional living space. The main residence offers 4 bedrooms and 3 bathrooms, including a primary suite conveniently located on the first floor. Original hardwood floors and historic architectural details bring warmth and character throughout the home while offering the space and functionality for today’s lifestyle. Adding exceptional versatility is the detached guest residence, built in 2006 and located above the two-car garage. With 2 bedrooms, 2 bathrooms, a kitchen and private living space, it provides an incredible setup for family, guests, or those simply looking for separation and flexibility. Situated on a spacious homesite in Sundance Hills, the property offers room to enjoy the outdoors along with community lake access and NO HOA. Whether you’re drawn to the charm of a historic home, need space for multiple generations, or have been searching for a property that offers something truly different, 835 Butch Cassidy Lane deserves to be seen in person. Two residences. Six total bedrooms. Five total bathrooms. Endless possibilities. Schedule your private showing and discover everything this unique property has to offer.
Facts & Features
MLS ID#MFRG5110227
Price$560,000
StatusActive
Bedrooms4
Bathrooms3
Full Baths3
Half Baths0
Square Footage2,520 sqft
Acres0.6500
Year Built1881
TypeResidential
SubtypeSingle Family Residence
StyleColonial
Community Information
Address835 BUTCH CASSIDY LN
SubdivisionSundance Hills Sub
CityEustis
CountyLake
StateFL
Zip Code32726
Senior CommunityNo
Amenities
AmenitiesN/A
ParkingN/A
ViewNo
WaterfrontNo
PoolNo
Interior
Interior FeaturesHigh Ceilings, Walk-In Closet(s), Thermostat, Crown Molding, Primary Bedroom Main Floor
HeatingCentral
CoolingCentral Air
FlooringTile, Wood
FireplaceFamily Room, Primary Bedroom
Stories2
AppliancesBuilt-In Oven, Cooktop, Dishwasher, Dryer, Microwave, Refrigerator, Washer, Solar Hot Water
Exterior
Exterior FeaturesPrivate Mailbox, Private Yard
ConstructionMetal Frame, Frame
FoundationCrawlspace
RoofShingle
FencingVinyl
Lot FeaturesCity Limits, Landscaped, Paved
School Information
ElementaryEustis Elem
MiddleEustis Middle
HighEustis High School
Additional Information
Date ListedApril 5, 2026
Days on Market184
ZoningSR
Direction FacesNorthwest
New ConstructionNo
Mortgage Calculator
$
%
Years
Percent per year
This calculator provides estimates for informational purposes only and is not a loan offer, pre-approval, or commitment to lend. Actual rates, payments, and loan terms vary by lender and are subject to credit approval, income/asset verification, and market conditions. Property tax and homeowners insurance shown are estimates and may differ. PMI applies when the down payment is under 20%. For an official Loan Estimate, contact a licensed mortgage lender. WILLOW FISHER REAL ESTATE is a licensed real estate brokerage, not a mortgage lender. Equal Housing Opportunity.
184 days on market
Listed by: Tasha Rotarius · 352-455-4118—WILLOW FISHER REAL ESTATE · 352-455-4118
Updated from Real Estate Market Data

MLS/IDX data last updated: October 24, 2026 2:03 PM . All data is obtained from various sources and may not have been verified by the broker or MLS GRID. Supplied Open House Information is subject to change without notice. All information should be independently reviewed and verified for accuracy. Properties may or may not be listed by the office/agent presenting the information
Location

Get in Touch
You may also like