$


835 129TH ST NE
Bradenton, Manatee, FL, 34212
Active$724,900
$232/sqft
4Beds
4Baths
3,118Sq Ft
2016Built
181Days on Market
About this home
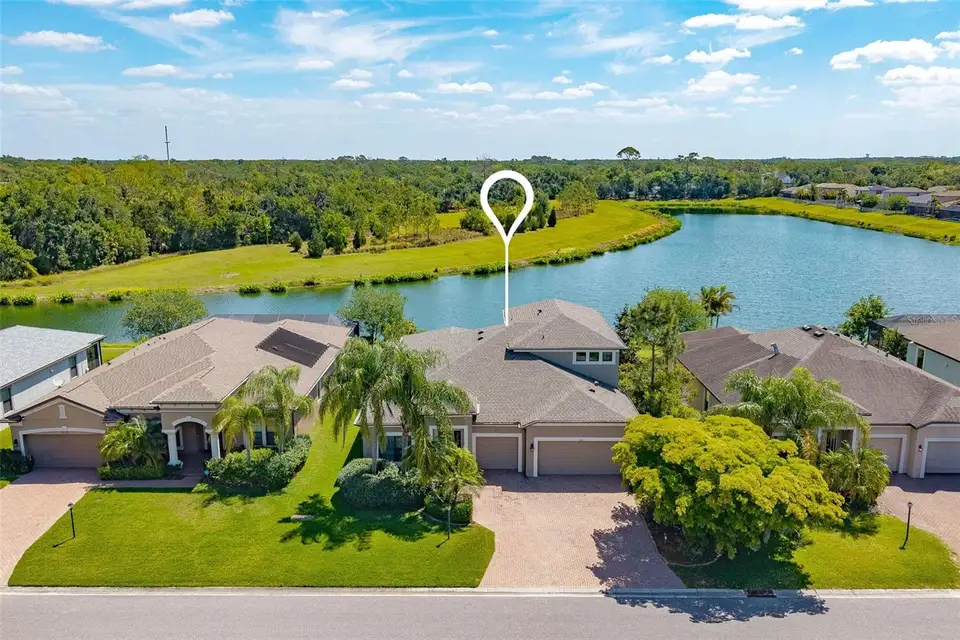
One or more photo(s) has been virtually staged. PRICE IMPROVEMENT!!! NEW ROOF 12/2024! Exceptional home with breathtaking pond & preserve views and a resort-style 38x14 heated saltwater pool with travertine deck—your private outdoor oasis! This open-concept home showcases a designer gourmet kitchen with double ovens, built-in cooktop (2026), quartz island (seats 6), backsplash, and newer fridge/dishwasher (2022)—perfect for entertaining. Elegant linen ceramic tile flows through the main living areas, with upgraded LVT in all bedrooms. The luxurious primary suite features an oversized walk-in shower and custom closet system. All main-floor baths offer walk-in showers; upstairs bath includes a tub. A massive ~800 sq ft loft/bonus room with tray ceiling and dual closets provides incredible flexibility for a media room, office, or guest retreat. Loaded with upgrades: built-in fireplace, crown molding, upgraded baseboards, and premium exterior paint (2019). Outdoor kitchen and water softener rough-ins already in place. Meticulously maintained, including annually sealed driveway. Prime location! Minutes to shopping (COSTCO, TARGET, WHOLEFOODS), dining, I-75, and within 1 hour of major airports (TPA, SRQ, PIE). NO CDD FEES! LOW HOA
Facts & Features
MLS ID#MFRA4689973
Price$724,900
StatusActive
Bedrooms4
Bathrooms4
Full Baths4
Half Baths0
Square Footage3,118 sqft
Acres0.1900
Year Built2016
TypeResidential
SubtypeSingle Family Residence
StyleN/A
Community Information
Address835 129TH ST NE
SubdivisionBrookside Estates
CityBradenton
CountyManatee
StateFL
Zip Code34212
Senior CommunityNo
Amenities
AmenitiesN/A
ParkingN/A
ViewNo
WaterfrontYes
PoolYes
Interior
Interior FeaturesCeiling Fans(s), Open Floorplan, Solid Wood Cabinets, Living Room/Dining Room Combo, Kitchen/Family Room Combo, Thermostat, Crown Molding, Solid Surface Counters, Built-in Features, Primary Bedroom Main Floor, In Wall Pest System, Tray Ceiling(s)
HeatingElectric
CoolingCentral Air, Attic Fan
FlooringLaminate, Carpet, Ceramic Tile
FireplaceElectric
StoriesN/A
AppliancesBuilt-In Oven, Cooktop, Dishwasher, Dryer, Refrigerator, Washer, Electric Water Heater, Water Filtration System, Touchless Faucet
Exterior
Exterior FeaturesHurricane Shutters
ConstructionBlock
FoundationBlock
RoofShingle
FencingFenced
Lot FeaturesLandscaped, Paved
School Information
ElementaryGene Witt Elementary
MiddleCarlos East Haile Middle
HighParrish Community High
Additional Information
Date ListedApril 17, 2026
Days on Market181
ZoningPDR
Direction FacesWest
New ConstructionNo
Mortgage Calculator
$
%
Years
Percent per year
This calculator provides estimates for informational purposes only and is not a loan offer, pre-approval, or commitment to lend. Actual rates, payments, and loan terms vary by lender and are subject to credit approval, income/asset verification, and market conditions. Property tax and homeowners insurance shown are estimates and may differ. PMI applies when the down payment is under 20%. For an official Loan Estimate, contact a licensed mortgage lender. DALTON WADE INC is a licensed real estate brokerage, not a mortgage lender. Equal Housing Opportunity.
181 days on market
Listed by: Anna Ritzenthaler · 941-315-5253—DALTON WADE INC · 888-668-8283
Updated from Real Estate Market Data

MLS/IDX data last updated: October 24, 2026 10:12 PM . All data is obtained from various sources and may not have been verified by the broker or MLS GRID. Supplied Open House Information is subject to change without notice. All information should be independently reviewed and verified for accuracy. Properties may or may not be listed by the office/agent presenting the information
Location

Get in Touch
You may also like