$




834 CALLE 3 #B13
Guaynabo, Guaynabo, PR, 00971
Active$775,000
$309/sqft
4Beds
4Baths
2,511Sq Ft
2001Built
50Days on Market
About this home
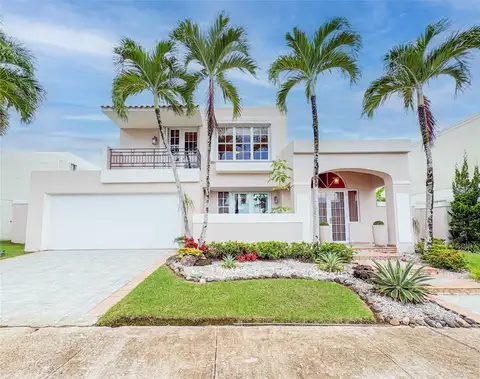
Spacious single-story residence in Villa Mercedes, Guaynabo, offering approximately 2,511 sq. ft. of living area on a generous 823.50 sq. meter corner lot, according to the deed. Its comfortable layout, generously sized bedrooms, and ample indoor and outdoor living spaces make this an excellent opportunity for buyers seeking space, privacy, and the convenience of having the entire home on one level. The residence features 4 bedrooms, 2 full bathrooms and 2 half bathrooms, living room, dining room, kitchen, family room, and a spacious dedicated laundry room. The primary bedroom features a walk-in closet and a separate vanity/dressing area outside the shower and toilet area. The outdoor living area features a private swimming pool, spacious covered terrace, and a dedicated bar structure with a half bathroom, providing an inviting setting for entertaining and everyday enjoyment. A separate room houses the pool equipment. Additional features include a 35K full-power generator, water cistern, electric water heater, air-conditioning units and appliances. The property also offers a comfortable two-car garage with an additional storage closet and is served by a septic system. The residence retains finishes from a previous renovation, offering its next owner the opportunity to update selected areas and personalize the home according to their taste and needs. Villa Mercedes is a gated residential community offering 24/7 security and recreational areas with playground equipment, surrounded by greenery and offering a peaceful residential setting. Its location provides convenient access to Rafael Martínez Nadal Expressway (PR-20) and PR-1, facilitating connections throughout Guaynabo and the San Juan metropolitan area.
Facts & Features
MLS ID#MFRPR9123843
Price$775,000
StatusActive
Bedrooms4
Bathrooms4
Full Baths2
Half Baths2
Square Footage2,511 sqft
Acres0.2000
Year Built2001
TypeResidential
SubtypeSingle Family Residence
StyleN/A
Community Information
Address834 CALLE 3 #B13
SubdivisionUrb Villa Mercedes
CityGuaynabo
CountyGuaynabo
StatePR
Zip Code00971
Senior CommunityNo
Amenities
AmenitiesN/A
ParkingN/A
ViewNo
WaterfrontNo
PoolYes
Interior
Interior FeaturesOpen Floorplan, Walk-In Closet(s), Living Room/Dining Room Combo, Solid Surface Counters, Primary Bedroom Main Floor
HeatingNone
CoolingMini-Split Unit(s)
FlooringTile
FireplaceN/A
StoriesN/A
AppliancesCooktop, Dryer, Microwave, Refrigerator, Washer, Electric Water Heater, Convection Oven
Exterior
Exterior FeaturesStorage, Awning(s), Private Yard, Private Entrance
ConstructionBlock, Concrete
FoundationConcrete Perimeter, Block
RoofConcrete
FencingN/A
Lot FeaturesN/A
School Information
ElementaryN/A
MiddleN/A
HighN/A
Additional Information
Date ListedSeptember 1, 2026
Days on Market50
ZoningR-I
Direction FacesWest
New ConstructionNo
Mortgage Calculator
$
%
Years
Percent per year
This calculator provides estimates for informational purposes only and is not a loan offer, pre-approval, or commitment to lend. Actual rates, payments, and loan terms vary by lender and are subject to credit approval, income/asset verification, and market conditions. Property tax and homeowners insurance shown are estimates and may differ. PMI applies when the down payment is under 20%. For an official Loan Estimate, contact a licensed mortgage lender. AURI COIRA REALTY is a licensed real estate brokerage, not a mortgage lender. Equal Housing Opportunity.
50 days on market
Listed by: Auri Coira · 787-690-7000—AURI COIRA REALTY · 787-690-7000
Updated from Real Estate Market Data

MLS/IDX data last updated: October 24, 2026 2:03 PM . All data is obtained from various sources and may not have been verified by the broker or MLS GRID. Supplied Open House Information is subject to change without notice. All information should be independently reviewed and verified for accuracy. Properties may or may not be listed by the office/agent presenting the information
Location

Get in Touch
You may also like