$


8301 SW 24TH AVE
Gainesville, Alachua, FL, 32607
Active$865,000
$349/sqft
3Beds
2Baths
2,475Sq Ft
1984Built
1Days on Market
About this home
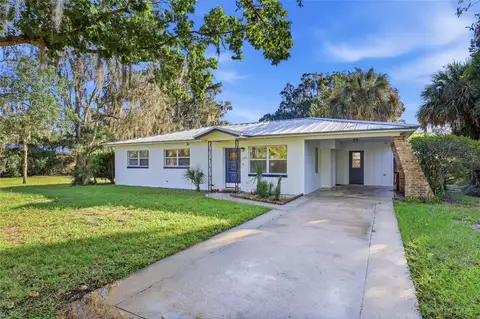
Beautifully updated modern farmhouse nestled on 4 acres in SW Gainesville, just a quarter mile from Haile Plantation and near Wilds Plantation, Estates of Wilds Plantation, Biltmore, and Oakmont. Use the paved sidewalk to walk or ride bikes to Haile Plantation’s Publix Market Square shopping center, boutiques, and restaurants. With no HOA, and surrounded by upscale homes on large parcels as well, this secluded property offers gated access, a winding paved driveway updated in 2022, and a fenced quarter-acre front pasture with water access. Towering oaks and flowering shrubs frame the welcoming covered, tiled front porch. Classic brick construction is complemented by HardiePlank board-and-batten accents. Inside, luxury vinyl plank flooring flows throughout the living areas and bedrooms. The inviting great room boasts vaulted ceilings, clerestory windows with powered shades, a gas fireplace, and an open-concept layout. Sliding glass doors open to the rear deck and covered porch. The heated and cooled Florida room features brick flooring and sweeping backyard views. Remodeled in 2023, the kitchen showcases custom cabinetry, soaring double-height ceilings, quartz countertops, built-in seating, a gas range with pot filler, professional-grade range hood, separate stainless steel refrigerator and freezer, a kitchen reverse osmosis water filtration system, and ample pantry storage. Most windows were replaced in 2015. The split-bedroom floor plan offers two guest bedrooms and an updated guest bathroom with contemporary tile, vanity, fixtures, and lighting. The spacious primary suite features vaulted ceilings, LVP flooring, and a beautifully remodeled ensuite with two walk-in closets featuring custom organization, a double-sink vanity, custom backsplash, oversized walk-in shower with rain showerhead and wall-mounted fixtures, and glass-enclosed water closet. Updated doors, hardware, ceiling fans, and window coverings enhance the interior. The laundry room includes a washer, dryer, and a 2023 tankless gas water heater. The oversized, attached two-car side-entry garage includes a Level 2 EV charger. An adjoining mudroom features cabinetry, quartz countertops, a second dishwasher, stainless steel wash tub, and backyard access. Outdoor amenities include a rear deck, covered patio, expansive paver patio, and fenced backyard with a two-stall barn equipped with electricity and water, plus an electrically serviced storage shed. ADDITIONAL FEATURES include a brand-new whole-house Culligan water softener and UV light treatment system, an emergency generator, private well, two septic systems pumped in 2024, NEW ROOF July 2020, and whole-home water filtration and water-softening systems. Experience acreage, privacy, and modern comfort just 5 miles from the University of Florida and UF Health Shands Hospital.
Facts & Features
MLS ID#MFRGC544080
Price$865,000
StatusActive
Bedrooms3
Bathrooms2
Full Baths2
Half Baths0
Square Footage2,475 sqft
Acres4.0000
Year Built1984
TypeResidential
SubtypeSingle Family Residence
StyleN/A
Community Information
Address8301 SW 24TH AVE
SubdivisionN/A
CityGainesville
CountyAlachua
StateFL
Zip Code32607
Senior CommunityNo
Amenities
AmenitiesN/A
ParkingN/A
ViewNo
WaterfrontNo
PoolNo
Interior
Interior FeaturesCeiling Fans(s), High Ceilings, Open Floorplan, Split Bedroom, Vaulted Ceiling(s), Walk-In Closet(s), Eat-in Kitchen, Cathedral Ceiling(s), Stone Counters, Thermostat, Solid Surface Counters, Primary Bedroom Main Floor
HeatingCentral, Gas, Natural Gas
CoolingCentral Air, Zoned, Mini-Split Unit(s)
FlooringTile, Luxury Vinyl, Brick
FireplaceGas
Stories1
AppliancesBuilt-In Oven, Dishwasher, Disposal, Dryer, Microwave, Refrigerator, Washer, Kitchen Reverse Osmosis System
Exterior
Exterior FeaturesN/A
ConstructionHardiPlank Type, Brick
FoundationSlab
RoofShingle
FencingN/A
Lot FeaturesN/A
School Information
ElementaryN/A
MiddleN/A
HighN/A
Additional Information
Date ListedOctober 13, 2026
Days on Market1
ZoningRE-1
Direction FacesNorth
New ConstructionNo
Mortgage Calculator
$
%
Years
Percent per year
This calculator provides estimates for informational purposes only and is not a loan offer, pre-approval, or commitment to lend. Actual rates, payments, and loan terms vary by lender and are subject to credit approval, income/asset verification, and market conditions. Property tax and homeowners insurance shown are estimates and may differ. PMI applies when the down payment is under 20%. For an official Loan Estimate, contact a licensed mortgage lender. COLDWELL BANKER M.M. PARRISH REALTORS is a licensed real estate brokerage, not a mortgage lender. Equal Housing Opportunity.
1 day on market
Listed by: Cindy Birk · 352-871-2475—COLDWELL BANKER M.M. PARRISH REALTORS · 352-335-4999
Updated from Real Estate Market Data

MLS/IDX data last updated: October 24, 2026 2:03 PM . All data is obtained from various sources and may not have been verified by the broker or MLS GRID. Supplied Open House Information is subject to change without notice. All information should be independently reviewed and verified for accuracy. Properties may or may not be listed by the office/agent presenting the information
Location

Get in Touch
You may also like