$
8285 SW 58TH AVENUE
Ocala, Marion, FL, 34476
Active$396,900
$140/sqft
4Beds
4Baths
2,843Sq Ft
2022Built
186Days on Market
About this home
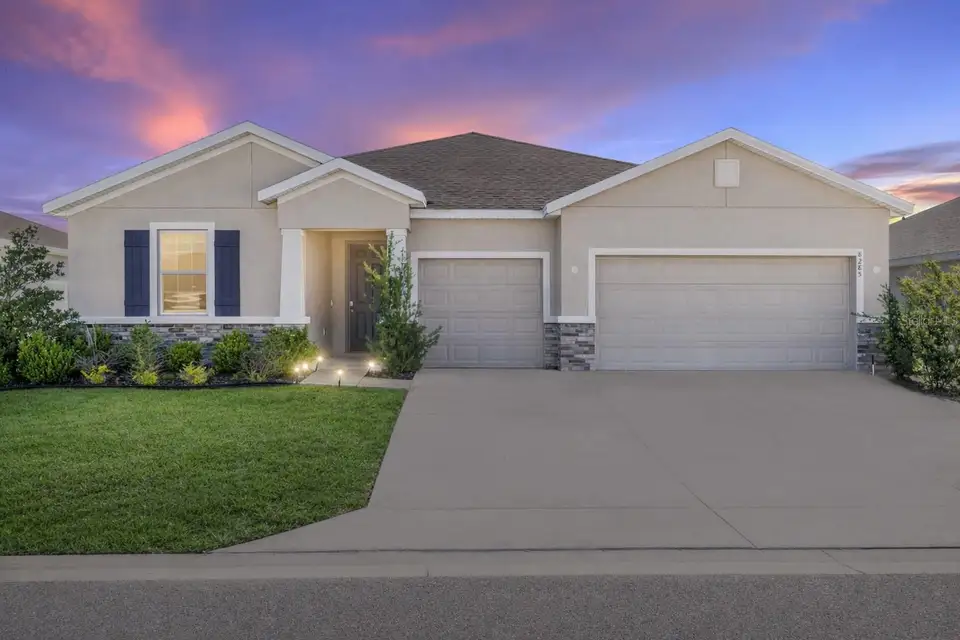
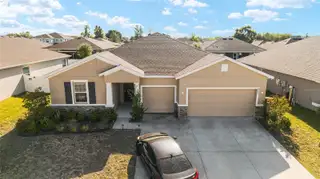
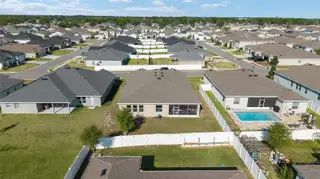
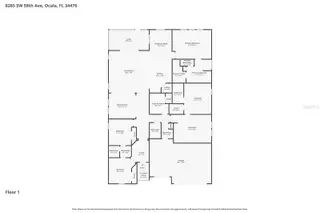
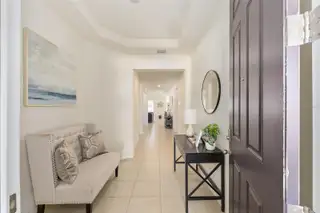
This 2,843-square-foot home in the Brookhaven community offers a practical and spacious layout with concrete block construction and a covered front porch entry. Inside, the open design features large windows that bring in plenty of natural light. Tray ceilings and a simple archway define the main living and dining areas. Tile flooring runs through the main living spaces, while all four bedrooms include carpeting for added comfort. The kitchen includes granite countertops, crown-molded cabinetry, stainless-steel appliances, a large island with a double sink, a walk-in pantry and a breakfast nook. The primary suite is just off the main living area and features a bath with a double vanity, soaking tub, walk-in shower and separate water closet. This floor plan also includes a dedicated mother-in-law suite with its own kitchenette area, complete with cabinets, offering a private and functional space for extended family or guests. A flexible bonus room can be used as a home office, gym or playroom. Additional features include a mudroom leading to the two-car garage and an additional tandem golf cart garage. Sliding glass doors open to a screened-in lanai, providing a comfortable outdoor space to enjoy the Florida breeze. Brookhaven offers community amenities including a pool, clubhouse, fitness center, playground, dog park, sidewalks and street lighting. The community is golf-cart friendly and maintains common areas, recreation facilities and trash service through low HOA fees.
Facts & Features
MLS ID#MFROM720693
Price$396,900
StatusActive
Bedrooms4
Bathrooms4
Full Baths3
Half Baths1
Square Footage2,843 sqft
Acres0.2100
Year Built2022
TypeResidential
SubtypeSingle Family Residence
StyleN/A
Community Information
Address8285 SW 58TH AVENUE
SubdivisionBrookhaven
CityOcala
CountyMarion
StateFL
Zip Code34476
Senior CommunityNo
Amenities
AmenitiesN/A
ParkingN/A
ViewNo
WaterfrontNo
PoolNo
Interior
Interior FeaturesOpen Floorplan
HeatingCentral, Electric
CoolingCentral Air
FlooringCarpet, Ceramic Tile
FireplaceN/A
StoriesN/A
AppliancesDishwasher, Disposal, Microwave, Range Hood
Exterior
Exterior FeaturesN/A
ConstructionBlock, Stucco
FoundationSlab
RoofShingle
FencingN/A
Lot FeaturesN/A
School Information
ElementaryHammett Bowen Jr Elementary
MiddleLiberty Middle School
HighWest Port High School
Additional Information
Date ListedApril 1, 2026
Days on Market186
ZoningR1
Direction FacesWest
New ConstructionYes
Mortgage Calculator
$
%
Years
Percent per year
This calculator provides estimates for informational purposes only and is not a loan offer, pre-approval, or commitment to lend. Actual rates, payments, and loan terms vary by lender and are subject to credit approval, income/asset verification, and market conditions. Property tax and homeowners insurance shown are estimates and may differ. PMI applies when the down payment is under 20%. For an official Loan Estimate, contact a licensed mortgage lender. PREMIER SOTHEBY'S INTERNATIONA is a licensed real estate brokerage, not a mortgage lender. Equal Housing Opportunity.
186 days on market
Listed by: Angela Rose · 941-302-9738—PREMIER SOTHEBY'S INTERNATIONA · 352-509-6455
Updated from Real Estate Market Data

MLS/IDX data last updated: October 25, 2026 6:02 AM . All data is obtained from various sources and may not have been verified by the broker or MLS GRID. Supplied Open House Information is subject to change without notice. All information should be independently reviewed and verified for accuracy. Properties may or may not be listed by the office/agent presenting the information
Location

Get in Touch
You may also like